Oversized 1-bed in a quiet and serene Glen Arden complex. The unit features brand new kitchen (September 2024), large dining room, spacious living room and king-size bedroom with a large closet. There is a balcony off the living room. Central air. Washer and Dryer in the unit. Private one-car garage on a lower level and additional assigned spot in the front. Situated ideally near the shopping, entertainment, restaurants and public transportation with easy access to Merritt Parkway and Trumbull Mall. Move-in ready. BEST AND FINAL DUE BY 12 NOON 10/29 (Tuesday)
Sold for $240,000
$240,000
485 Glendale Avenue #3, Bridgeport, CT 06606
1beds
901sqft
Condominium
Built in 1984
-- sqft lot
$260,200 Zestimate®
$266/sqft
$1,866 Estimated rent
Home value
$260,200
$242,000 - $281,000
$1,866/mo
Zestimate® history
Owner options
List your home for rent
$1,866/mo
Rent Zestimate®
Find your next renter with Zillow Rental Manager. Plus, with online applications, you can quickly screen prospective tenants – for free.
$1,866/mo
Rent Zestimate®
Refinance and save
$2,030/mo
Est. payment
Refinancing to a lower rate could help reduce your monthly payments and save thousands over the life of the loan.
$2,030/mo
Est. payment
Explore your selling options
Work with a Zillow partner agent
Leverage their expertise and Zillow's premium Showcase listings to get your home seen by more buyers.
Get startedList with your own agent
Get your home in front of millions of buyers by listing it on Zillow.
Learn how to do itSell it yourself
Take full control of how buyers see your home on Zillow by listing For Sale by Owner (FSBO).
List your homeWhat's special
Central airLarge closetKing-size bedroomBrand new kitchenLarge dining room
Zillow last checked:
Listing updated:
Listed by:
ROSEANN SARICA BENEDICT TEAM,
Natalya Parker 646-651-3456,
Compass Connecticut, LLC 203-343-0141
Bought with:
Michael A. Mastronardi, RES.0814168
Keller Williams Realty
Source: Smart MLS,MLS#: 24055546
Facts & features
Interior
Bedrooms & bathrooms
- Bedrooms: 1
- Bathrooms: 1
- Full bathrooms: 1
Primary bedroom
- Level: Main
Dining room
- Level: Main
Kitchen
- Level: Main
Living room
- Level: Main
Heating
- Hot Water, Natural Gas
Cooling
- Central Air
Appliances
- Included: Electric Range, Microwave, Refrigerator, Dishwasher, Washer, Dryer, Gas Water Heater
Features
- Basement: None
- Attic: None
- Has fireplace: No
Interior area
- Total structure area: 901
- Total interior livable area: 901 sqft
- Finished area above ground: 901
Property
Parking
- Total spaces: 2
- Parking features: Garage, Attached, Assigned
- Attached garage spaces: 1
Features
- Stories: 1
Lot
- Features: Level, Cul-De-Sac
Details
- Parcel number: 35237
- Zoning: RES
Construction
Type & style
- Home type: Condo
- Architectural style: Ranch
- Property subtype: Condominium
Materials
- Wood Siding
Condition
- New construction: No
- Year built: 1984
Utilities & green energy
- Sewer: Public Sewer
- Water: Public
Community & HOA
Community
- Subdivision: North End
HOA
- Has HOA: Yes
- Amenities included: Management
- Services included: Maintenance Grounds, Trash, Snow Removal, Sewer, Pest Control, Road Maintenance
- HOA fee: $332 monthly
Location
- Region: Bridgeport
Financial & listing details
- Price per square foot: $266/sqft
- Tax assessed value: $88,270
- Annual tax amount: $3,835
- Date on market: 10/24/2024
Price history
| Date | Event | Price |
|---|---|---|
| 12/6/2024 | Sold | $240,000$266/sqft |
Source:  Smart MLS #24055546 Report a problem Smart MLS #24055546 Report a problem | ||
| 10/24/2024 | Listed for sale | $240,000+69%$266/sqft |
Source: Smart MLS #24055546 Report a problem | ||
| 7/1/2004 | Sold | $142,000+4.4%$158/sqft |
Source: Smart MLS #98190256 Report a problem | ||
| 12/17/2003 | Sold | $136,000+36.1%$151/sqft |
Source: Smart MLS #98179874 Report a problem | ||
| 8/1/2002 | Sold | $99,900+66.8%$111/sqft |
Source: Public Record Report a problem | ||
| 7/19/1999 | Sold | $59,900$66/sqft |
Source: Public Record Report a problem | ||
Public tax history
| Year | Property taxes | Tax assessment |
|---|---|---|
| 2025 | $3,835 | $88,270 |
| 2024 | $3,835 | $88,270 |
| 2023 | $3,835 | $88,270 |
| 2022 | $3,835 | $88,270 |
| 2021 | $3,835 +1.8% | $88,270 +26.5% |
| 2020 | $3,767 | $69,780 |
| 2019 | $3,767 -0.7% | $69,780 |
| 2018 | $3,794 | $69,780 |
| 2017 | $3,794 | $69,780 |
| 2016 | $3,794 -6.7% | $69,780 -27.6% |
| 2015 | $4,065 | $96,320 |
| 2014 | $4,065 +0.8% | $96,320 |
| 2013 | $4,031 +1.8% | $96,320 |
| 2012 | $3,960 +3.7% | $96,320 |
| 2011 | $3,818 | $96,320 |
| 2010 | $3,818 +2.3% | $96,320 |
| 2009 | $3,731 +16.3% | $96,320 +33.9% |
| 2008 | $3,208 +4% | $71,950 +0% |
| 2007 | $3,085 | $71,943 |
Find assessor info on the county website
Neighborhood: North End
Nearby homes
- $255,0002 bd2 ba1k sqft495 Glendale Ave UNIT 12A, Bridgeport, CT 06606Sold
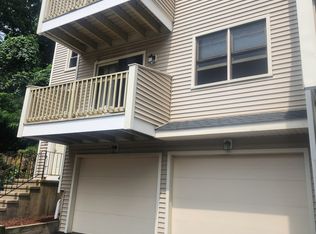
- $235,0002 bd2 ba1k sqft485 Glendale Ave UNIT 1, Bridgeport, CT 06606Sold
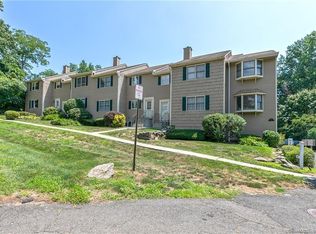
- $239,5001 bd1 ba904 sqft485 Glendale Ave UNIT 2, Bridgeport, CT 06606Off Market
- $281,9002 bd2 ba1k sqft485 Glendale Ave UNIT 4, Bridgeport, CT 06606Off Market
- $279,7002 bd2 ba1k sqft485 Glendale Ave UNIT 5, Bridgeport, CT 06606Off Market
- $234,0001 bd1 ba903 sqft485 Glendale Ave UNIT 6, Bridgeport, CT 06606Off Market
- $247,1001 bd1 ba901 sqft485 Glendale Ave UNIT 7, Bridgeport, CT 06606Off Market
- $274,1002 bd2 ba1k sqft485 Glendale Ave UNIT 8, Bridgeport, CT 06606Off Market
Nearby schools
GreatSchools rating
- 5/10Winthrop SchoolGrades: PK-8Distance: 0.9 mi
- 1/10Central High SchoolGrades: 9-12Distance: 1.7 mi
- 6/10Biotechnology Research And Zoological Studies High At The FaGrades: 9-12Distance: 2 mi
Schools provided by the listing agent
- Elementary: Winthrop
- High: Central
Source: Smart MLS. This data may not be complete. We recommend contacting the local school district to confirm school assignments for this home.


Get pre-qualified for a loan
At Zillow Home Loans, we can pre-qualify you in as little as 5 minutes with no impact to your credit score.An equal housing lender. NMLS #10287.
Sell for more on Zillow
Get a Zillow Showcase℠ listing at no additional cost and you could sell for .
$260,200
2% more
+$5,204
With Zillow Showcase(estimated)
$265,404
- Connecticut
- Fairfield County
- Bridgeport
- 06606
- North End
- 485 Glendale Avenue Unit 3
Nearby cities
Nearby neighborhoods
Nearby zip codes
Other Bridgeport Topics
