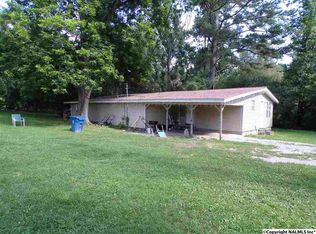
This charming 3 bed 2 bath house boasts a spacious game room perfect for entertainment. Step outside to enjoy a brand new patio ideal for summer BBQs and relax in your own above-ground pool, perfect for unwinding after a long day. Some updated fixtures and flooring. Convenient to local schools and businesses. 2 parcels and on corner lot. This property is the perfect blend of comfort and fun, ready to become your personal oasis. Don’t miss out. Let’s make it happen!
Sold for $130,000
$130,000
485 Goldkist St, Albertville, AL 35950
3beds
1,926sqft
Single Family Residence
Built in 1968
0.55 Acres Lot
$150,100 Zestimate®
$67/sqft
$1,688 Estimated rent
Home value
$150,100
Estimated sales range
Not available
$1,688/mo
Zestimate® history
Owner options
List your home for rent
$1,688/mo
Rent Zestimate®
Find your next renter with Zillow Rental Manager. Plus, with online applications, you can quickly screen prospective tenants – for free.
$1,688/mo
Rent Zestimate®
Refinance and save
$802/mo
Est. payment
Refinancing to a lower rate could help reduce your monthly payments and save thousands over the life of the loan.
$802/mo
Est. payment
Explore your selling options
Work with a Zillow partner agent
Leverage their expertise and Zillow's premium Showcase listings to get your home seen by more buyers.
Get startedList with your own agent
Get your home in front of millions of buyers by listing it on Zillow.
Learn how to do itSell it yourself
Take full control of how buyers see your home on Zillow by listing For Sale by Owner (FSBO).
List your homeWhat's special
Above-ground poolBrand new patioCorner lotSpacious game room
Zillow last checked:
Listing updated:
Listed by:
Rusty Glines 256-960-2024,
Leading Edge RE Group-Gtsv.
Bought with:
Wendy Patterson, 122135
Main Street Realty Plus, LLC
Source: ValleyMLS,MLS#: 21875528
Facts & features
Interior
Bedrooms & bathrooms
- Bedrooms: 3
- Bathrooms: 2
- Full bathrooms: 1
- 3/4 bathrooms: 1
Rooms
- Room types: Master Bedroom, Living Room, Bedroom 2, Kitchen, Bedroom, Game Room
Primary bedroom
- Features: Ceiling Fan(s), Laminate Floor
- Level: First
- Area: 156
- Dimensions: 12 x 13
Bedroom
- Features: Laminate Floor
- Level: First
- Area: 100
- Dimensions: 10 x 10
Bedroom 2
- Features: Laminate Floor
- Level: First
- Area: 110
- Dimensions: 11 x 10
Kitchen
- Features: Ceiling Fan(s), Laminate Floor
- Level: First
- Area: 132
- Dimensions: 11 x 12
Living room
- Features: Ceiling Fan(s), Laminate Floor
- Level: First
- Area: 221
- Dimensions: 17 x 13
Game room
- Level: First
- Area: 399
- Dimensions: 21 x 19
Heating
- Central 1, Wall Furnace
Cooling
- Central 1
Appliances
- Included: Gas Water Heater, Range, Refrigerator, Washer
Features
- Basement: Crawl Space
- Has fireplace: No
- Fireplace features: None
Interior area
- Total interior livable area: 1,926 sqft
Property
Parking
- Total spaces: 1
- Parking features: Carport, Attached Carport
- Carport spaces: 1
Features
- Levels: One
- Stories: 1
Lot
- Size: 0.55 Acres
Details
- Parcel number: 2401012000133.000
Construction
Type & style
- Home type: SingleFamily
- Architectural style: Ranch
- Property subtype: Single Family Residence
Condition
- New construction: No
- Year built: 1968
Utilities & green energy
- Sewer: Public Sewer
- Water: Public
Community & HOA
Community
- Subdivision: Aldridge Addition
HOA
- Has HOA: No
Location
- Region: Albertville
Financial & listing details
- Price per square foot: $67/sqft
- Date on market: 11/17/2024
Price history
| Date | Event | Price |
|---|---|---|
| 12/19/2024 | Sold | $130,000-23.5%$67/sqft |
Source:  ValleyMLS #21875528 Report a problem ValleyMLS #21875528 Report a problem | ||
| 11/19/2024 | Pending sale | $169,900$88/sqft |
Source: ValleyMLS #21875528 Report a problem | ||
| 11/17/2024 | Listed for sale | $169,900+112.6%$88/sqft |
Source: ValleyMLS #21875528 Report a problem | ||
| 8/18/2023 | Sold | $79,900$41/sqft |
Source: ValleyMLS #1823796 Report a problem | ||
| 8/4/2023 | Pending sale | $79,900$41/sqft |
Source: ValleyMLS #1823796 Report a problem | ||
| 7/24/2023 | Price change | $79,900-32.9%$41/sqft |
Source: ValleyMLS #1823796 Report a problem | ||
| 5/31/2023 | Price change | $119,000-7.8%$62/sqft |
Source: ValleyMLS #1823796 Report a problem | ||
| 12/31/2022 | Listed for sale | $129,000$67/sqft |
Source: ValleyMLS #1823796 Report a problem | ||
Public tax history
Tax history is unavailable.
Neighborhood: 35950
Nearby homes
- $79,9003 bd2 ba1.5k sqft485 Gold Kist St, Boaz, AL 35957Sold
- $10,0008,712 Square Feet465 Gold Kist St, Boaz, AL 35957Sold

- $197,4003 bd2 ba1.1k sqft515 Gold Kist St, Boaz, AL 35957Off Market

- $104,500-- bd1 ba1k sqft500 Gold Kist St, Boaz, AL 35957Off Market
- $90,9003 bd1 ba960 sqft230 Terrell St, Boaz, AL 35957Off Market
- $126,900-- bd1 ba879 sqft445 Gold Kist St, Boaz, AL 35957Off Market
- $108,900-- bd1 ba837 sqft535 Gold Kist St, Boaz, AL 35957Off Market
- $92,800-- bd1 ba910 sqft211 Terrell St, Boaz, AL 35957Off Market
Nearby schools
GreatSchools rating
- 8/10Corley Elementary SchoolGrades: 2-3Distance: 0.8 mi
- 9/10Boaz Middle SchoolGrades: 6-8Distance: 1.8 mi
- 5/10Boaz High SchoolGrades: 9-12Distance: 1.7 mi
Schools provided by the listing agent
- Elementary: Boaz Elementary School
- Middle: Boaz
- High: Boaz
Source: ValleyMLS. This data may not be complete. We recommend contacting the local school district to confirm school assignments for this home.
Get a cash offer in 3 minutes
Find out how much your home could sell for in as little as 3 minutes with a no-obligation cash offer.
Estimated market value
$150,100
Get a cash offer in 3 minutes
Find out how much your home could sell for in as little as 3 minutes with a no-obligation cash offer.
Estimated market value
$150,100
- Alabama
- Marshall County
- Boaz
- 35950
- 485 Goldkist St
Nearby cities
Nearby zip codes
Other Boaz Topics
