Skip main navigation
For sale
  • $415,000

    485 Graham Place, Boynton Beach, FL 33435

    3beds
    1,505sqft
    : 
    Loading
    Get pre-qualified
    Townhouse
    Built in 2012
    -- sqft lot
    $403,100 Zestimate®
    $276/sqft
    $260/mo HOA

    What's special

    Solid cbs residenceCommunity poolImpact windows throughout
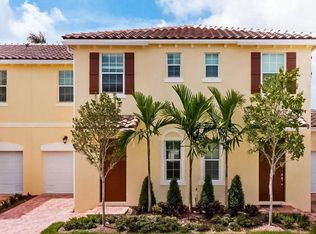
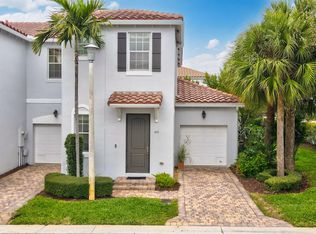
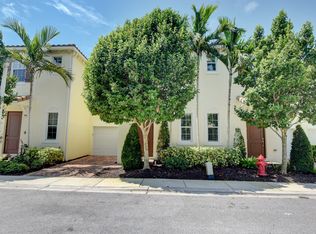
    Immaculate 3-bed, 2.5-bath, 1-car town-home ideally situated on the border of Delray/Boynton Beach. This solid CBS residence features impact windows throughout and offers a seamless blend of comfort and convenience with an easy, low-maintenance lifestyle. Enjoy access to a community pool and investor-friendly policies with leasing permitted. The low HOA enhances the appeal for both full-time residents and seasonal owners alike. Perfectly located just minutes from pristine beaches, Intracoastal waterways, world class golf courses and Atlantic Avenue—renowned for its vibrant dining, shopping and nightlife. Commuting is effortless with close proximity to Palm Beach & Fort Lauderdale International Airports, US1, I-95, and Turnpike. Come and enjoy the South Florida lifestyle experience!
    32 days
    |
    1,441
    |
    109
    |

    Zillow last checked:

    Listing updated:

    Listed by:

    Steven Froggatt LLC Stevefroggatt@gmail.com,

    The Keyes Company (Tequesta)

    Source: BeachesMLS,MLS#: B26038040MLS LogoOriginating MLS: BeachesMLS

    Loading...

      Facts & features

      Interior

      Bedrooms & bathrooms
      • Bedrooms: 3
      • Bathrooms: 3
      • Full bathrooms: 2
      • 1/2 bathrooms: 1
      • Main level bathrooms: 2
      • Main level bedrooms: 3
      Primary bedroom
      • Level: First
      • Area: 130
      • Dimensions: 10 X 13
      Bedroom 2
      • Level: First
      • Area: 132
      • Dimensions: 11 X 12
      Bedroom 3
      • Level: First
      • Area: 132
      • Dimensions: 11 X 12
      Kitchen
      • Level: Main
      • Area: 140
      • Dimensions: 14 X 10
      Living room
      • Level: Main
      • Area: 182
      • Dimensions: 14 X 13
      Heating
      • Central, Electric
      Cooling
      • Central Air, Ceiling Fan(s), Electric
      Appliances
      • Included: Dryer, Dishwasher, Electric Range, Ice Maker, Microwave, Range, Refrigerator, Washer
      • Laundry: Washer Hookup, Inside, Laundry Room
      Features
      • Dual Sinks, High Ceilings, Living/Dining Room, Separate Shower, Upper Level Primary, Walk-In Closet(s)
      • Flooring: Carpet, Ceramic Tile, Tile
      • Windows: Storm Window(s)
      • Has fireplace: No
      Interior area
      • Total structure area: 1,758
      • Total interior livable area: 1,505 sqft
      Video & virtual tour

      Property

      Parking
      • Total spaces: 2
      • Parking features: Attached, Covered, Driveway, Garage, Guest
      • Attached garage spaces: 1
      • Uncovered spaces: 1
      Accessibility
      • Accessibility features: None
      Features
      • Levels: Two
      • Stories: 2
      • Entry location: Entry Level Living Area Y
      • Patio & porch: Patio
      • Exterior features: Awning(s), None, Outdoor Living Area
      • Pool features: Association
      • Waterfront features: None
      Details
      • Parcel number: 08434604400000650
      • Zoning: PUD(ci
      • Special conditions: Standard,Listed As-Is

      Construction

      Type & style
      • Home type: Townhouse
      • Architectural style: Traditional
      • Property subtype: Townhouse
      Materials
      • Block, Stucco
      • Foundation: Slab
      • Roof: Barrel,Tile
      Condition
      • Resale
      • New construction: No
      • Year built: 2012

      Utilities & green energy

      • Sewer: Public Sewer
      • Water: Public
      • Utilities for property: Cable Available, Electricity Connected, Sewer Available, Water Connected

      Community & HOA

      Community
      • Features: Home Owners Association, Street Lights
      • Security: Smoke Detector(s)
      • Subdivision: ESTATES AT HERITAGE CLUB
      HOA
      • Has HOA: Yes
      • Amenities included: Picnic Area, Playground, Park, Pool, Sidewalks
      • Services included: Common Areas, Maintenance Grounds, Pest Control, Pool(s)
      • HOA fee: $260 monthly
      • HOA name: ESTATES AT HERITAGE CLUB
      Location
      • Region: Boynton Beach

      Financial & listing details

      • Price per square foot: $276/sqft
      • Tax assessed value: $381,069
      • Annual tax amount: $4,333
      • Date on market: 6/7/2026
      • Cumulative days on market: 31 days
      • Listing terms: Cash,Conventional,FHA,VA Loan
      • Electric utility on property: Yes
      • Road surface type: Paved

        Estimated market value

        $403,100

        $383,000 - $423,000

        $2,984/mo

        Price history

        DateEventPrice
        6/7/2026Listed for sale$415,000+60.9%$276/sqft
        Source: BeachesMLS #B26038040 Report a problem
        11/15/2019Sold$258,000+1.2%$171/sqft
        Source: BeachesMLS #R10558034 Report a problem
        9/24/2019Price change$255,000-5.2%$169/sqft
        Source: CENTURY 21 Tenace Realty #RX-10558034 Report a problem
        9/11/2019Price change$269,000-0.3%$179/sqft
        Source: CENTURY 21 Tenace Realty #RX-10558034 Report a problem
        8/30/2019Listing removed$2,000$1/sqft
        Source: CENTURY 21 Tenace Realty #RX-10543617 Report a problem
        8/30/2019Listed for sale$269,900+14.9%$179/sqft
        Source: Century 21 Tenace Realty #RX-10558034 Report a problem
        7/3/2019Listed for rent$2,000+8.1%$1/sqft
        Source: CENTURY 21 Tenace Realty #RX-10543617 Report a problem
        9/26/2017Listing removed$1,850$1/sqft
        Source: CENTURY 21 Tenace Realty #RX-10367241 Report a problem
        9/22/2017Listed for rent$1,850$1/sqft
        Source: Century 21 Tenace Realty #RX-10367241 Report a problem
        9/18/2017Sold$235,000-2%$156/sqft
        Source: BeachesMLS #R10358322 Report a problem
        8/12/2017Listed for sale$239,900$159/sqft
        Source: Illustrated Properties #RX-10358322 Report a problem

        Public tax history

        YearProperty taxesTax assessment
        2025$4,333 +3%$246,238 +2.9%
        2024$4,207 +3.2%$239,298 +3%
        2023$4,076 +1.7%$232,328 +3%
        2022$4,008 +0.9%$225,561 +3%
        2021$3,973 +0.8%$218,991 +1.4%
        2020$3,942 -18.6%$215,967 +0.9%
        2019$4,842 $214,019 +0.1%
        2018$4,842 +2.5%$213,870 +4.9%
        2017$4,723 +3.3%$203,913 +5.3%
        2016$4,572 +1.7%$193,637 +10%
        2015$4,497 +17.6%$176,034 +10%
        2014$3,823 +8.3%$160,031 +5.9%
        2013$3,529 +937.2%$151,074 +907.2%
        2012$340 +49.8%$15,000 +50%
        2011$227 -24.1%$10,000 -24.9%
        2010$299 -22.7%$13,316 -25%
        2009$387 -65.7%$17,755 -68.6%
        2008$1,127 $56,500

        Find assessor info on the county website

        Monthly payment

        Est. payment

        Payment breakdown

        Explore the cost of this home by adjusting the details. Changes won't be saved.
        All calculations are estimates and provided by Zillow, Inc. for informational purposes only. Actual amounts may vary.
        HOA fees may include property taxes on listings classified as Co-Ops. Contact the listing agent and/or owner for fee details.
        Mortgage interest rates are dependent on a number of factors, including credit score, down payment, and repayment length. Interest rate data provided by Zillow Group Marketplace, Inc. as of 1/1/1970 from various mortgage lenders with which we have lead or other similar arrangements; the Estimated Payment is an average of those rates.
        See how much you could borrow to make a competitive offer.

        Climate risks

        Neighborhood: 33435

        Getting around

        48 / 100
        Car-Dependent
        62 / 100
        Bikeable

        Nearby schools

        GreatSchools rating
        Schools provided by the listing agent
        • Elementary: Plumosa School of the Arts K-8
        • Middle: Carver Community
        • High: Atlantic

        Source: BeachesMLS. This data may not be complete. We recommend contacting the local school district to confirm school assignments for this home.

        A local agent can set up tours, give advice and negotiate with sellers.

        A local lender can help you make sure your offer is ready when you are.

        Browse local experts

        Similar homes

        Skip to the end of the carouselSkip to the beginning of the carousel