Location, Charm, and Modern Upgrades in the Heart of Downtown Boone!
Welcome to 485 Green Street—a charming 3-bedroom, 2-bathroom home that effortlessly combines mountain town character with thoughtful, move-in ready updates. Tucked away in one of Boone’s most desirable, central locations, this property offers unmatched convenience: you are just a short walk to downtown dining, local shops, and the Appalachian State University campus.
Step inside to a bright, light-filled living space featuring freshly painted walls and original wood floors that have been beautifully refinished. The layout offers cozy, character-rich living with modern touches, making it ideal whether you are looking for a primary home, a mountain getaway, or a prime investment property near campus.
Key Features Include:
Prime Downtown Location: Enjoy walkable access to App State, King Street, and local favorites.
3 Bedrooms & 2 Full Baths: Ample space for family, guests, or home office needs.
Beautiful Interiors: Gleaming, refinished hardwood floors throughout and a clean, fresh coat of neutral paint.
Rare In-Town Parking: Includes a attached 1-car garage plus generous, paved driveway parking—a true premium for downtown Boone!
Outdoor Space: Relax and take in the cool High Country air from the private back deck.
Don't miss this opportunity to own a turnkey home with classic Boone charm in a location where properties rarely stay on the market long!
Under contract
$474,000
485 Green Street, Boone, NC 28607
3beds
994sqft
Single Family Residence
Built in 1948
4,181 Square Feet Lot
$473,400 Zestimate®
$477/sqft
$-- HOA
What's special
Private back deckBright light-filled living spaceFreshly painted wallsGenerous paved driveway parking
- 25 days
- 661
- 49
Likely to sell faster than
Zillow last checked:
Listing updated:
Listed by:
Josh Honeycutt (828)295-7337,
Howard Hanna Allen Tate Real Estate Blowing Rock
Source: High Country AOR,MLS#: 263816 Originating MLS: High Country Association of Realtors Inc.
Originating MLS: High Country Association of Realtors Inc.Facts & features
Interior
Bedrooms & bathrooms
- Bedrooms: 3
- Bathrooms: 2
- Full bathrooms: 2
Heating
- Forced Air, Oil
Cooling
- Wall/Window Unit(s)
Appliances
- Included: Electric Cooktop, Refrigerator, Water Heater
- Laundry: In Basement
Features
- Basement: Unfinished
- Has fireplace: No
- Fireplace features: None
Interior area
- Total structure area: 1,875
- Total interior livable area: 994 sqft
- Finished area above ground: 994
- Finished area below ground: 0
Property
Parking
- Total spaces: 1
- Parking features: Attached, Driveway, Garage, One Car Garage, Paved, Private
- Attached garage spaces: 1
- Has uncovered spaces: Yes
Features
- Levels: Three Or More
- Stories: 3
- Patio & porch: Open
- Exterior features: Paved Driveway
Lot
- Size: 4,181 Square Feet
Details
- Parcel number: 2901502767000
- Zoning description: Residential
Construction
Type & style
- Home type: SingleFamily
- Architectural style: Cottage,Mountain
- Property subtype: Single Family Residence
Materials
- Vinyl Siding, Wood Frame
- Foundation: Basement
- Roof: Asphalt,Shingle
Condition
- Year built: 1948
Utilities & green energy
- Sewer: Public Sewer
- Water: Public
- Utilities for property: Cable Available, High Speed Internet Available
Community & HOA
Community
- Features: Long Term Rental Allowed
- Subdivision: None
HOA
- Has HOA: No
Location
- Region: Boone
Financial & listing details
- Price per square foot: $477/sqft
- Tax assessed value: $343,500
- Annual tax amount: $2,710
- Date on market: 8/20/2026
- Listing terms: Cash,Conventional,New Loan
- Road surface type: Paved
Estimated market value
$473,400
$450,000 - $497,000
$2,555/mo
Price history
| Date | Event | Price |
|---|---|---|
| 8/24/2026 | Contingent | $474,000$477/sqft |
Source:  High Country AOR #263816 Report a problem High Country AOR #263816 Report a problem | ||
| 8/20/2026 | Listed for sale | $474,000-2.3%$477/sqft |
Source: High Country AOR #263816 Report a problem | ||
| 8/18/2026 | Listing removed | -- |
Source: Owner Report a problem | ||
| 6/3/2026 | Listed for sale | $485,000+29.3%$488/sqft |
Source: Owner Report a problem | ||
| 4/8/2022 | Sold | $375,000-3.6%$377/sqft |
Source: Public Record Report a problem | ||
| 3/15/2022 | Listed for sale | $389,000+65.5%$391/sqft |
Source: Owner Report a problem | ||
| 10/29/2018 | Sold | $235,000-2%$236/sqft |
Source: High Country AOR #207773 Report a problem | ||
| 8/7/2018 | Price change | $239,900-4%$241/sqft |
Source: Coldwell Banker Blair & Associates #207773 Report a problem | ||
| 5/23/2018 | Listed for sale | $249,900$251/sqft |
Source: Coldwell Banker Blair #207773 Report a problem | ||
Public tax history
| Year | Property taxes | Tax assessment |
|---|---|---|
| 2025 | -- | $343,500 |
| 2024 | $2,535 +2.1% | $343,500 |
| 2023 | $2,483 +3.1% | $343,500 |
| 2022 | $2,409 +61.7% | $343,500 +105.4% |
| 2021 | $1,490 +3.5% | $167,200 |
| 2020 | $1,439 | $167,200 |
| 2019 | $1,439 | $167,200 |
| 2018 | $1,439 +6.2% | $167,200 |
| 2017 | $1,356 +5.6% | $167,200 -12% |
| 2013 | $1,284 | $190,000 |
| 2012 | -- | $190,000 |
| 2011 | -- | $190,000 |
| 2010 | -- | $190,000 |
Find assessor info on the county website
Monthly payment
Est. payment
Payment breakdown
Explore the cost of this home by adjusting the details. Changes won't be saved.Climate risks
Neighborhood: 28607
Nearby schools
Schools provided by the listing agent
- Elementary: Hardin Park
- High: Watauga
Source: High Country AOR. This data may not be complete. We recommend contacting the local school district to confirm school assignments for this home.
Similar homes
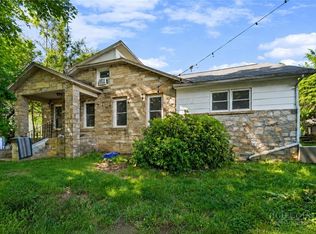
- $475,0003 bd2 ba1.2k sqft430 Holiday Hills Road, Boone, NC 28607For Sale
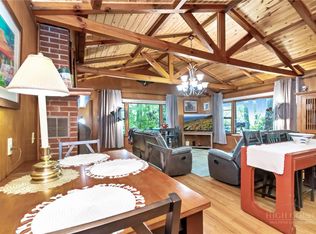 MLS ID #262946, Holly Meyers. High Country AOR
 - $420,0003 bd2 ba1.2k sqft442 Timberlane Drive, Boone, NC 28607For Sale
 MLS ID #262856, Angela Allen. High Country AOR
 - $424,0003 bd2 ba1.3k sqft797 Seven Oaks Drive, Boone, NC 28607For Sale
 MLS ID #262886, Chris Eller. High Country AOR
 - $390,0002 bd1 ba1.1k sqft229 Old Bristol Road, Boone, NC 28607For Sale
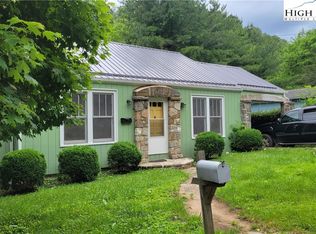 MLS ID #259867, Lindsey Lacey. High Country AOR
