This 3-bedroom, 2-bathroom home is ready for its new owner! Three spacious bedrooms including a master suite with full bathroom and walk-in closet. Kitchen has a breakfast bar and all appliances are included. New vinyl floor in kitchen and bedroom, carpet replaced 2 years ago, newer GE washer & dryer, newer roof (~10yrs), deck 2yrs, brand new central A/C. Outside are a brick paver patio and 8x10 concrete shed pad. All furniture and furnishings are included! Corner lot just a block inside the park entrance for easy entrance & exit. Convenient location is just 6 minutes to elementary and high schools, I-57 @ Route 30 or Sauk Trail, and 10 minutes to Metra Electric @ 211th St.
Closed
$49,000
485 Greensward Way, Matteson, IL 60443
3beds
--sqft
Manufactured Home, Single Family Residence
Built in 1979
5,000 Square Feet Lot
$70,300 Zestimate®
$--/sqft
$-- Estimated rent
Home value
$70,300
$58,000 - $85,000
Not available
Zestimate® history
Owner options
List your home for rent
Find your next renter with Zillow Rental Manager. Plus, with online applications, you can quickly screen prospective tenants – for free.
Refinance and save
$288/mo
Est. payment
Refinancing to a lower rate could help reduce your monthly payments and save thousands over the life of the loan.
$288/mo
Est. payment
Explore your selling options
Work with a Zillow partner agent
Leverage their expertise and Zillow's premium Showcase listings to get your home seen by more buyers.
Get startedList with your own agent
Get your home in front of millions of buyers by listing it on Zillow.
Learn how to do itSell it yourself
Take full control of how buyers see your home on Zillow by listing For Sale by Owner (FSBO).
List your homeWhat's special
New vinyl floorWalk-in closetNewer ge washerMaster suiteSpacious bedroomsBrick paver patioNewer roof
Zillow last checked:
Listing updated:
Listed by:
Alex Fenske, CNC,CSC,SFR 708-508-2539,
Keller Williams Preferred Rlty
Bought with:
Elizabeth Botello
eXp Realty
Source: MRED as distributed by MLS GRID,MLS#: 11918528
Facts & features
Interior
Bedrooms & bathrooms
- Bedrooms: 3
- Bathrooms: 2
- Full bathrooms: 2
Rooms
- Room types: Deck, Walk In Closet
Primary bedroom
- Features: Flooring (Carpet), Window Treatments (Blinds, Curtains/Drapes), Bathroom (Full)
- Area: 154 Square Feet
- Dimensions: 14X11
Bedroom 2
- Features: Flooring (Vinyl), Window Treatments (Blinds, Curtains/Drapes)
- Area: 110 Square Feet
- Dimensions: 11X10
Bedroom 3
- Features: Flooring (Vinyl), Window Treatments (Blinds)
- Area: 108 Square Feet
- Dimensions: 12X9
Family room
- Features: Flooring (Carpet), Window Treatments (Blinds, Curtains/Drapes)
- Area: 231 Square Feet
- Dimensions: 21X11
Kitchen
- Features: Kitchen (Eating Area-Breakfast Bar), Flooring (Vinyl), Window Treatments (Blinds, Curtains/Drapes)
- Area: 143 Square Feet
- Dimensions: 13X11
Laundry
- Features: Flooring (Vinyl)
- Level: Main
- Area: 88 Square Feet
- Dimensions: 11X8
Living room
- Features: Flooring (Carpet), Window Treatments (Blinds, Curtains/Drapes)
- Area: 209 Square Feet
- Dimensions: 19X11
Heating
- Natural Gas, Forced Air
Cooling
- Central Air
Appliances
- Included: Range, Dishwasher, Refrigerator, Washer, Dryer
- Laundry: Gas Dryer Hookup, In Unit
Features
- Windows: Screens, Drapes
Property
Parking
- Total spaces: 2
- Parking features: Side Apron, On Site, Owned
Accessibility
- Accessibility features: No Disability Access
Features
- Patio & porch: Patio
- Park: Timber Ridge
Lot
- Size: 5,000 Square Feet
- Dimensions: 50 X 100
- Features: Common Grounds, Corner Lot
Details
- Special conditions: Exclusions-Call List Office
Construction
Type & style
- Home type: MobileManufactured
- Property subtype: Manufactured Home, Single Family Residence
Materials
- Vinyl Siding
- Roof: Asphalt
Condition
- New construction: No
- Year built: 1979
Utilities & green energy
- Sewer: Public Sewer
- Water: Shared Well
Community & HOA
Community
- Features: Clubhouse, Park, Pool, Curbs, Gated, Sidewalks, Street Lights, Street Paved
- Subdivision: Timber Ridge
Location
- Region: Matteson
Financial & listing details
- Date on market: 12/6/2023
- Listing terms: Other
- Inclusions: Mobile Home
- Ownership: Fee Simple
- Body type: Single Wide
Price history
| Date | Event | Price |
|---|---|---|
| 2/2/2024 | Sold | $49,000+1% |
Source:  MRED as distributed by MLS GRID #11918528 Report a problem MRED as distributed by MLS GRID #11918528 Report a problem | ||
| 12/18/2023 | Contingent | $48,500 |
Source: MRED as distributed by MLS GRID #11918528 Report a problem | ||
| 12/6/2023 | Listed for sale | $48,500 |
Source: MRED as distributed by MLS GRID #11918528 Report a problem | ||
Public tax history
Tax history is unavailable.
Neighborhood: 60443
Nearby homes
- $53,1002 bd1 ba-- sqft468 Greensward Way, Matteson, IL 60443Off Market
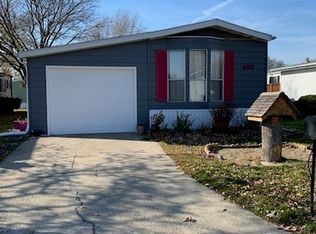
- $219,6002 bd2 ba-- sqft467 Greensward Way, Matteson, IL 60443Off Market
- $337,000-- bd-- ba-- sqft473 Greensward Way, Matteson, IL 60443Off Market
- $65,2002 bd2 ba-- sqft484 Greensward Way, Matteson, IL 60443Off Market
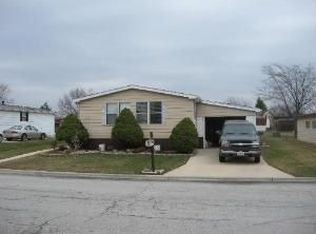
- $45,0003 bd2 ba-- sqft503 Prairie Rd, Matteson, IL 60443Sold
- $47,3002 bd1 ba-- sqft472 Greensward Way, Matteson, IL 60443Off Market
- $---- bd-- ba-- sqft457 Huntsbridge Rd, Matteson, IL 60443Off Market
- $63,8003 bd2 ba-- sqft456 Huntsbridge Rd, Matteson, IL 60443Off Market
Nearby schools
GreatSchools rating
- 3/10Sieden Prairie Elementary SchoolGrades: PK-5Distance: 1.8 mi
- 3/10Colin Powell Middle SchoolGrades: 6-8Distance: 2.2 mi
- 6/10Rich Township High SchoolGrades: 9-12Distance: 4 mi
Schools provided by the listing agent
- Elementary: Sieden Prairie Elementary School
- High: Fine Arts And Communications Cam
- District: 159
Source: MRED as distributed by MLS GRID. This data may not be complete. We recommend contacting the local school district to confirm school assignments for this home.
- Illinois
- Cook County
- Matteson
- 60443
- 485 Greensward Way
