Skip main navigation
Sold for $560,000
  • $560,000

    485 Hanson St, Frederick, MD 21701

    3beds
    2,564sqft
    Townhouse
    Built in 2023
    3,648 Square Feet Lot
    $558,400 Zestimate®
    $218/sqft
    $3,043 Estimated rent

    Home value

    $558,400

    $519,000 - $597,000

    $3,043/mo

    Zestimate® history
    Loading
    Loading...

    Owner options

    List your home for rent

    $3,043/mo

    Rent Zestimate®

    Find your next renter with Zillow Rental Manager. Plus, with online applications, you can quickly screen prospective tenants – for free.

    Learn more

    $3,043/mo

    Rent Zestimate®

    Refinance and save

    $2,903/mo

    Est. payment

    Refinancing to a lower rate could help reduce your monthly payments and save thousands over the life of the loan.

    See today's rates

    $2,903/mo

    Est. payment

    Explore your selling options

    Work with a Zillow partner agent

    Leverage their expertise and Zillow's premium Showcase listings to get your home seen by more buyers.

    Get started

    List with your own agent

    Get your home in front of millions of buyers by listing it on Zillow.

    Learn how to do it

    Sell it yourself

    Take full control of how buyers see your home on Zillow by listing For Sale by Owner (FSBO).

    List your home

    What's special

    Walk-in closetVersatile second living zoneTwo-car garageOpen-concept main levelPrivate fully fenced backyardCustom patioCustom herringbone tile backsplash
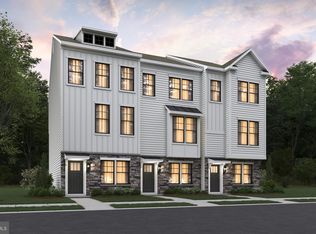
    RARE MAIN-LEVEL PRIMARY SUITE IN RENN QUARTER! Why wait to build when this designer-inspired DR Horton Villa is ready for immediate move-in? This sought-after floor plan is no longer being built, making this a unique opportunity to own one of the most functional layouts in the community. The open-concept main level is anchored by a gourmet kitchen featuring upgraded quartz countertops, a custom herringbone tile backsplash, and an oversized entertaining island. The sun-drenched living area flows seamlessly to your private, fully fenced backyard with a custom patio—perfect for outdoor dining and low-maintenance living. The spacious main-level primary suite offers ultimate convenience with a luxury ensuite bath and walk-in closet. Upstairs, discover a versatile second living zone featuring a large family room/loft, a second bedroom with its own ensuite full bath, and a flexible third bedroom perfect for a home office or nursery. Totaling 3 bedrooms and 3.5 baths, this home provides ample space and privacy for all. LIFESTYLE & LOCATION: Live the Renn Quarter lifestyle! Enjoy neighborhood amenities including a pool, clubhouse, and trails, all while being less than 2 miles from Historic Downtown Frederick. Experience award-winning dining on Market Street, scenic walks at Carroll Creek Park, and local boutiques just minutes away. Incredible commuter access to I-70, I-270, and the MARC train. Two-car garage and nearly new construction (2023) make this the perfect turn-key home!

    Zillow last checked:

    Listing updated:

    Listed by:

    Isis Tepper 301-906-6714,

    Berkshire Hathaway HomeServices PenFed Realty

    Bought with:

    ROSESHETTA Tait, 5007855

    Purpose One Realty

    Source: Bright MLS,MLS#: MDFR2076378MLS Logo

    Facts & features

    Interior

    Bedrooms & bathrooms
    • Bedrooms: 3
    • Bathrooms: 4
    • Full bathrooms: 3
    • 1/2 bathrooms: 1
    • Main level bathrooms: 2
    • Main level bedrooms: 1
    Rooms
    • Room types: Living Room, Dining Room, Primary Bedroom, Bedroom 2, Bedroom 3, Kitchen, Foyer, Laundry, Loft, Utility Room, Bathroom 2, Bathroom 3, Primary Bathroom, Half Bath
    Primary bedroom
    • Level: Main
    Bedroom 2
    • Level: Upper
    Bedroom 3
    • Level: Upper
    Primary bathroom
    • Level: Main
    Bathroom 2
    • Level: Upper
    Bathroom 3
    • Level: Upper
    Dining room
    • Level: Main
    Foyer
    • Level: Main
    Half bath
    • Level: Main
    Kitchen
    • Level: Main
    Laundry
    • Level: Main
    Living room
    • Level: Main
    Loft
    • Level: Upper
    Utility room
    • Level: Upper
    Heating
    • Forced Air, Natural Gas
    Cooling
    • Central Air, Ceiling Fan(s), Electric
    Appliances
    • Included: Microwave, Dryer, Exhaust Fan, Refrigerator, Stainless Steel Appliance(s), Washer, Water Heater, Cooktop, Dishwasher, Disposal, Ice Maker, Double Oven, Six Burner Stove, Electric Water Heater
    • Laundry: Main Level, Laundry Room
    Features
    • Bathroom - Walk-In Shower, Ceiling Fan(s), Crown Molding, Dining Area, Entry Level Bedroom, Open Floorplan, Kitchen Island, Pantry, Primary Bath(s), Recessed Lighting, Walk-In Closet(s), 9'+ Ceilings, 2 Story Ceilings, Cathedral Ceiling(s)
    • Flooring: Luxury Vinyl, Carpet, Ceramic Tile
    • Windows: Double Pane Windows, Screens, Vinyl Clad
    • Has basement: No
    • Has fireplace: No
    Interior area
    • Total structure area: 2,564
    • Total interior livable area: 2,564 sqft
    • Finished area above ground: 2,564
    • Finished area below ground: 0

    Property

    Parking
    • Total spaces: 2
    • Parking features: Garage Faces Front, Garage Door Opener, Inside Entrance, Concrete, Attached, Driveway
    • Attached garage spaces: 2
    • Has uncovered spaces: Yes
    Accessibility
    • Accessibility features: 2+ Access Exits, Entry Slope <1'
    Features
    • Levels: Two
    • Stories: 2
    • Patio & porch: Patio, Porch
    • Exterior features: Sidewalks, Street Lights
    • Pool features: Community
    • Fencing: Back Yard,Vinyl,Privacy
    Lot
    • Size: 3,648 Square Feet
    Details
    • Additional structures: Above Grade, Below Grade
    • Parcel number: 1102604768
    • Zoning: TH
    • Special conditions: Standard

    Construction

    Type & style
    • Home type: Townhouse
    • Architectural style: Contemporary,Colonial
    • Property subtype: Townhouse
    Materials
    • HardiPlank Type, Brick
    • Foundation: Slab
    • Roof: Architectural Shingle
    Condition
    • New construction: No
    • Year built: 2023

    Utilities & green energy

    • Sewer: Public Sewer
    • Water: Public

    Community & HOA

    Community
    • Features: Pool
    • Security: Fire Sprinkler System
    • Subdivision: Renn Quarter
    HOA
    • Has HOA: Yes
    • Amenities included: Community Center, Fitness Center, Jogging Path, Pool, Tot Lots/Playground
    • Services included: Pool(s)
    • HOA fee: $97 monthly
    Location
    • Region: Frederick
    • Municipality: Frederick City

    Financial & listing details

    • Price per square foot: $218/sqft
    • Tax assessed value: $607,900
    • Annual tax amount: $10,372
    • Date on market: 2/2/2026
    • Listing agreement: Exclusive Right To Sell
    • Listing terms: Cash,Conventional,VA Loan,FHA
    • Ownership: Fee Simple

    Price history

    DateEventPrice
    4/6/2026Sold$560,000+1.8%$218/sqft
    Source: Bright MLS #MDFR2076378 Report a problem
    3/6/2026Pending sale$549,900$214/sqft
    Source: Bright MLS #MDFR2076378 Report a problem
    2/24/2026Price change$549,900-3.5%$214/sqft
    Source: Bright MLS #MDFR2076378 Report a problem
    2/2/2026Listed for sale$569,900$222/sqft
    Source: Bright MLS #MDFR2076378 Report a problem
    2/2/2026Listing removed$569,900$222/sqft
    Source: Bright MLS #MDFR2069206 Report a problem
    1/14/2026Price change$569,900-1.7%$222/sqft
    Source: Bright MLS #MDFR2069206 Report a problem
    9/23/2025Price change$580,000-3.2%$226/sqft
    Source: Bright MLS #MDFR2069206 Report a problem
    6/10/2025Price change$599,000-3.4%$234/sqft
    Source: Bright MLS #MDFR2059894 Report a problem
    4/10/2025Price change$619,900-1.6%$242/sqft
    Source: Bright MLS #MDFR2059894 Report a problem
    3/13/2025Listed for sale$629,900+12.5%$246/sqft
    Source: Bright MLS #MDFR2059894 Report a problem
    11/15/2023Sold$559,990$218/sqft
    Source: Bright MLS #MDFR2037312 Report a problem
    10/6/2023Pending sale$559,990-4.3%$218/sqft
    Source: DR Horton Report a problem
    10/6/2023Price change$584,990$228/sqft
    Source: DR Horton Report a problem
    10/5/2023Price change$584,990+4.5%$228/sqft
    Source: DR Horton Report a problem
    10/5/2023Pending sale$559,990$218/sqft
    Source: DR Horton Report a problem
    10/5/2023Contingent$559,990-4.3%$218/sqft
    Source: Bright MLS #MDFR2037312 Report a problem
    10/3/2023Price change$584,990+4.5%$228/sqft
    Source: DR Horton Report a problem
    9/29/2023Price change$559,990-0.7%$218/sqft
    Source: Bright MLS #MDFR2037312 Report a problem
    9/13/2023Price change$563,990+5%$220/sqft
    Source: Bright MLS #MDFR2037312 Report a problem
    9/12/2023Price change$536,990-6.1%$209/sqft
    Source: Bright MLS #MDFR2037312 Report a problem
    8/8/2023Price change$571,990-3.4%$223/sqft
    Source: Bright MLS #MDFR2037312 Report a problem
    7/13/2023Listed for sale$591,990$231/sqft
    Source: Bright MLS #MDFR2037312 Report a problem

    Public tax history

    Tax history is unavailable.

    Neighborhood: 21701

    Nearby schools

    GreatSchools rating
    Schools provided by the listing agent
    • District: Frederick County Public Schools

    Source: Bright MLS. This data may not be complete. We recommend contacting the local school district to confirm school assignments for this home.

    Get a cash offer in 3 minutes
    Find out how much your home could sell for in as little as 3 minutes with a no-obligation cash offer.
    Estimated market value
    $558,400
    Get a cash offer in 3 minutes
    Find out how much your home could sell for in as little as 3 minutes with a no-obligation cash offer.
    Estimated market value
    $558,400