Skip main navigation
Sold for $600,000
Street View
  • $600,000

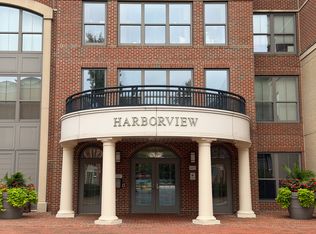
    485 Harbor Side St APT 908, Woodbridge, VA 22191

    2beds
    2,093sqft
    Condominium
    Built in 2005
    -- sqft lot
    $616,900 Zestimate®
    $287/sqft
    $3,439 Estimated rent

    Home value

    $616,900

    $586,000 - $648,000

    $3,439/mo

    Zestimate® history
    Loading
    Loading...

    Owner options

    List your home for rent

    $3,439/mo

    Rent Zestimate®

    Find your next renter with Zillow Rental Manager. Plus, with online applications, you can quickly screen prospective tenants – for free.

    Learn more

    $3,439/mo

    Rent Zestimate®

    Refinance and save

    $3,752/mo

    Est. payment

    Refinancing to a lower rate could help reduce your monthly payments and save thousands over the life of the loan.

    See today's rates

    $3,752/mo

    Est. payment

    Explore your selling options

    Work with a Zillow partner agent

    Leverage their expertise and Zillow's premium Showcase listings to get your home seen by more buyers.

    Get started

    List with your own agent

    Get your home in front of millions of buyers by listing it on Zillow.

    Learn how to do it

    Sell it yourself

    Take full control of how buyers see your home on Zillow by listing For Sale by Owner (FSBO).

    List your home

    What's special

    Extremely Rare Opportunity to own the Corner Penthouse Unit at the Luxurious and Exclusive Harbor View Condominiums. Upon entering the warmth of the hardwood floors greets you opening to the grandiose rotunda and half bathroom immediately setting a stately tone through the unit. The open floor plan of the living area, kitchen and dining offer fourteen oversized windows with custom blinds providing unobstructed, sweeping panoramic views of Belmont Bay, the Occoquan River, and Occoquan Bay National Wildlife Refuge, creating a captivating and serene living environment. The interior design of the unit complements the views, using colors and materials that reflect the natural surroundings. The gourmet kitchen is complete with waterfall granite counters, contemporary glass back-splash, updated appliances and opulent chandeliers and lighting. The Owner’s Suite is an expansive space that exudes tranquility and elegance complete with two closets. The attached five-piece bathroom is a haven of relaxation and indulgence generously appointed with a deep soaking tub, stand up shower and double vanity. The unit features a split-bedroom floor plan allowing the occupant staying in the secondary bedroom to enjoy their own privacy with their own fully updated bath. The unit comes with TWO garage parking spaces as well as a storage unit in the basement level. With less than 120 units the complex offers extravagant private amenities of an outdoor swimming pool, fitness center, tennis court, community room with kitchen and deck, controlled entry and on-site management. Located within one block of the Belmont Bay Harbor Marina and 80-acre Town Center minutes from the VRE and I-95. This Penthouse is the pinnacle of resort style living, combining luxury, privacy, and stunning views in one prestigious package.

    Zillow last checked:

    Listing updated:

    Listed by:

    Kelly Combs 540-940-1342,

    Q Real Estate, LLC

    Bought with:

    Paul Almeida, 0225087055

    Pearson Smith Realty LLC

    Source: Bright MLS,MLS#: VAPW2073862MLS Logo

    Facts & features

    Interior

    Bedrooms & bathrooms
    • Bedrooms: 2
    • Bathrooms: 3
    • Full bathrooms: 2
    • 1/2 bathrooms: 1
    • Main level bathrooms: 3
    • Main level bedrooms: 2
    Basement
    • Area: 0
    Heating
    • Heat Pump, Electric
    Cooling
    • Central Air, Electric
    Appliances
    • Included: Microwave, Dishwasher, Disposal, Dryer, Ice Maker, Oven/Range - Electric, Refrigerator, Stainless Steel Appliance(s), Washer, Gas Water Heater, Water Heater
    • Laundry: Dryer In Unit, Washer In Unit, In Unit
    Features
    • Breakfast Area, Ceiling Fan(s), Chair Railings, Combination Dining/Living, Combination Kitchen/Dining, Combination Kitchen/Living, Crown Molding, Dining Area, Open Floorplan, Kitchen - Gourmet, Pantry, Primary Bedroom - Bay Front, Soaking Tub, Bathroom - Stall Shower, Bathroom - Tub Shower, Upgraded Countertops, Walk-In Closet(s)
    • Flooring: Carpet, Wood
    • Windows: Bay/Bow, Double Pane Windows, Screens, Window Treatments
    • Has basement: No
    • Number of fireplaces: 1
    • Fireplace features: Electric, Gas/Propane
    • Common walls with other units/homes: No One Above
    Interior area
    • Total structure area: 2,093
    • Total interior livable area: 2,093 sqft
    • Finished area above ground: 2,093
    • Finished area below ground: 0

    Property

    Parking
    • Total spaces: 2
    • Parking features: Basement, Covered, Inside Entrance, Assigned, Lighted, Parking Space Conveys, Private, Secured, Garage
    • Attached garage spaces: 2
    • Details: Assigned Parking, Assigned Space #: 154 & 155
    Accessibility
    • Accessibility features: None
    Features
    • Levels: One
    • Stories: 1
    • Pool features: Community
    • Has view: Yes
    • View description: Bay, Creek/Stream, Garden, Golf Course, Marina, Panoramic, Scenic Vista, Trees/Woods, Water
    • Has water view: Yes
    • Water view: Bay,Creek/Stream,Marina,Water
    • Waterfront features: Bayfront, Bay
    • Body of water: Belmont Bay / Occoquan River
    Details
    • Additional structures: Above Grade, Below Grade
    • Parcel number: 8492530630.09
    • Zoning: PMD
    • Special conditions: Standard

    Construction

    Type & style
    • Home type: Condo
    • Architectural style: Contemporary
    • Property subtype: Condominium
    • Attached to another structure: Yes
    Materials
    • Combination
    Condition
    • New construction: No
    • Year built: 2005

    Utilities & green energy

    • Electric: 200+ Amp Service
    • Sewer: Public Sewer
    • Water: Public
    • Utilities for property: Cable Available, Electricity Available, Phone Connected, Propane - Community, Sewer Available, Water Available, Fiber Optic

    Community & HOA

    Community
    • Security: Exterior Cameras, Fire Alarm, Main Entrance Lock, Monitored, Resident Manager, Fire Sprinkler System
    • Condo and coop fee: $760 monthly
    • Subdivision: Belmont Bay
    HOA
    • Has HOA: Yes
    • Amenities included: Elevator(s), Fitness Center, Storage, Meeting Room, Party Room, Picnic Area, Pool, Tennis Court(s), Tot Lots/Playground
    • Services included: All Ground Fee, Common Area Maintenance, Maintenance Structure, Gas, Insurance, Maintenance Grounds, Management, Parking Fee, Pool(s), Recreation Facility, Reserve Funds, Snow Removal, Trash, Water
    • HOA fee: $82 monthly
    • HOA name: FIRST SERVICE RESIDENTIAL
    • Second HOA name: Harbor View Condominium
    Location
    • Region: Woodbridge

    Financial & listing details

    • Price per square foot: $287/sqft
    • Tax assessed value: $531,000
    • Annual tax amount: $5,601
    • Date on market: 6/28/2024
    • Listing agreement: Exclusive Right To Sell
    • Listing terms: Cash,Conventional,VA Loan
    • Ownership: Fee Simple

    Price history

    DateEventPrice
    7/15/2024Sold$600,000+3.5%$287/sqft
    Source: Bright MLS #VAPW2073862 Report a problem
    6/28/2024Pending sale$579,900$277/sqft
    Source: Bright MLS #VAPW2073862 Report a problem
    6/28/2024Listed for sale$579,900+24.7%$277/sqft
    Source: Bright MLS #VAPW2073862 Report a problem
    3/5/2020Sold$465,000-1%$222/sqft
    Source: Public Record Report a problem
    1/22/2020Pending sale$469,900$225/sqft
    Source: National Realty LLC #VAPW485168 Report a problem
    1/8/2020Listed for sale$469,900+11.9%$225/sqft
    Source: National Realty LLC #VAPW485168 Report a problem
    11/29/2014Listing removed$2,195$1/sqft
    Source: metro 100 realty Report a problem
    11/9/2014Listed for rent$2,195$1/sqft
    Source: metro 100 realty Report a problem
    11/7/2014Listing removed$419,900$201/sqft
    Source: Metro 100 Realty #PW8276680 Report a problem
    8/16/2014Price change$419,900-2.3%$201/sqft
    Source: Metro 100 Realty #PW8276680 Report a problem
    7/24/2014Price change$429,900-2.3%$205/sqft
    Source: Metro 100 Realty #PW8276680 Report a problem
    6/2/2014Price change$439,900-2.2%$210/sqft
    Source: Metro 100 Realty #PW8276680 Report a problem
    5/19/2014Price change$449,900-2.2%$215/sqft
    Source: Metro 100 Realty #PW8276680 Report a problem
    3/11/2014Price change$459,900-2.1%$220/sqft
    Source: Metro 100 Realty #PW8276680 Report a problem
    2/22/2014Listed for sale$469,900+29.8%$225/sqft
    Source: Metro 100 Realty #PW8276680 Report a problem
    11/18/2013Sold$362,001-14.8%$173/sqft
    Source: Public Record Report a problem
    2/9/2013Listing removed$425,000$203/sqft
    Source: MacRo, Ltd. #PW7936679 Report a problem
    1/1/2013Price change$425,000-3.4%$203/sqft
    Source: MacRo, Ltd. #PW7936679 Report a problem
    10/5/2012Listed for sale$439,995-23.5%$210/sqft
    Source: MacRo, Ltd. #PW7936679 Report a problem
    12/11/2007Sold$575,000+12.2%$275/sqft
    Source: Public Record Report a problem
    10/4/2005Sold$512,640$245/sqft
    Source: Public Record Report a problem

    Public tax history

    YearProperty taxesTax assessment
    2025$5,628 +0.8%$574,000 +2.3%
    2024$5,581 +1%$561,200 +5.7%
    2023$5,525 -1.5%$531,000 +6.3%
    2022$5,611 -2.4%$499,400 +5.4%
    2021$5,748 +3.8%$473,600 +4.8%
    2020$5,536 +119.9%$452,100 +8.4%
    2019$2,518 -50.9%$417,000 -1.8%
    2018$5,128 +1.9%$424,700 +1.8%
    2017$5,032 +2.8%$417,000 +3.4%
    2016$4,895 +13%$403,200 -0.3%
    2015$4,331 $404,600 +15.1%
    2014$4,331 $351,500 +12.9%
    2013-- $311,400 +14.6%
    2012-- $271,700 -23.7%
    2009-- $356,300 -30.5%
    2008-- $512,900 -3%
    2007-- $528,500 +3.9%
    2006-- $508,500
    Find assessor info on the county website

    Neighborhood: Belmont

    Nearby schools

    GreatSchools rating
    Schools provided by the listing agent
    • District: Prince William County Public Schools

    Source: Bright MLS. This data may not be complete. We recommend contacting the local school district to confirm school assignments for this home.

    Get a cash offer in 3 minutes
    Find out how much your home could sell for in as little as 3 minutes with a no-obligation cash offer.
    Estimated market value
    $616,900
    Get a cash offer in 3 minutes
    Find out how much your home could sell for in as little as 3 minutes with a no-obligation cash offer.
    Estimated market value
    $616,900