Skip main navigation
Sold for $1,800,000
  • $1,800,000

    485 Harmon St, Birmingham, MI 48009

    3beds
    2,937sqft
    Single Family Residence
    Built in 1929
    0.5 Acres Lot
    $1,837,900 Zestimate®
    $613/sqft
    $7,148 Estimated rent

    Home value

    $1,837,900

    $1.75M - $1.93M

    $7,148/mo

    Zestimate® history
    Loading
    Loading...

    Owner options

    List your home for rent

    $7,148/mo

    Rent Zestimate®

    Find your next renter with Zillow Rental Manager. Plus, with online applications, you can quickly screen prospective tenants – for free.

    Learn more

    $7,148/mo

    Rent Zestimate®

    Refinance and save

    $9,845/mo

    Est. payment

    Refinancing to a lower rate could help reduce your monthly payments and save thousands over the life of the loan.

    See today's rates

    $9,845/mo

    Est. payment

    Explore your selling options

    Work with a Zillow partner agent

    Leverage their expertise and Zillow's premium Showcase listings to get your home seen by more buyers.

    Get started

    List with your own agent

    Get your home in front of millions of buyers by listing it on Zillow.

    Learn how to do it

    Sell it yourself

    Take full control of how buyers see your home on Zillow by listing For Sale by Owner (FSBO).

    List your home

    What's special

    First floor primary suiteDouble walk-in closetsCozy family roomFormal dining roomSound systemUpdated kitchen
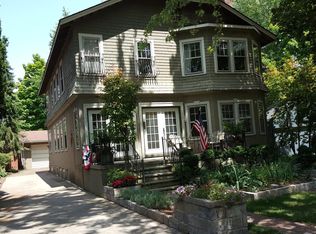
    Welcome to this picture perfect beautifully updated Cape Cod in Birmingham's coveted Holy Name neighborhood. Just steps from vibrant downtown Birmingham and popular Quarton Lake. With first-floor living, timeless character and thoughtful updates throughout, this home offers the perfect balance of elegance and comfort. Step inside to an oversized living room flooded with natural light from three walls of windows, the ideal spot for both entering and everyday living. The formal dining room adds a touch of sophistication, while the cozy family room-complete with pine paneled built-in invites you to relax with your favorite book. The first floor primary suite is a retreat with built-ins, fireplace, double walk-in closets and bath. Upstairs 2 additional ensuite bedrooms share a sunlit loft-perfect for a home office, yoga, or a peaceful reading nook. An updated kitchen makes meal prep a joy. Hardwood floors throughout, sound system, electric car hook up in the heated garage and 2 furnaces, 2 AC's, hot water heater and 2nd skylights all updated since 2020. This home is truly one of a kind- a rare treasure that blends charm, location and lifestyle.

    Zillow last checked:

    Listing updated:

    Listed by:

    Erin O'Neill 248-613-2129,

    The Agency Hall & Hunter

    Bought with:

    Lou Sabatini, 6501225761

    Max Broock, REALTORS®-Birmingham

    Source: Realcomp II,MLS#: 20251030349MLS Logo

    Facts & features

    Interior

    Bedrooms & bathrooms
    • Bedrooms: 3
    • Bathrooms: 4
    • Full bathrooms: 3
    • 1/2 bathrooms: 1
    Primary bedroom
    • Level: Entry
    • Area: 288
    • Dimensions: 16 X 18
    Bedroom
    • Level: Second
    • Area: 224
    • Dimensions: 14 X 16
    Bedroom
    • Level: Second
    • Area: 144
    • Dimensions: 12 X 12
    Primary bathroom
    • Level: Entry
    • Area: 128
    • Dimensions: 16 X 8
    Other
    • Level: Second
    • Area: 70
    • Dimensions: 7 X 10
    Other
    • Level: Second
    • Area: 54
    • Dimensions: 6 X 9
    Other
    • Level: Entry
    • Area: 35
    • Dimensions: 5 X 7
    Dining room
    • Level: Entry
    • Area: 285
    • Dimensions: 15 X 19
    Family room
    • Level: Entry
    • Area: 270
    • Dimensions: 18 X 15
    Kitchen
    • Level: Entry
    • Area: 132
    • Dimensions: 11 X 12
    Laundry
    • Level: Entry
    • Area: 81
    • Dimensions: 9 X 9
    Living room
    • Level: Entry
    • Area: 330
    • Dimensions: 15 X 22
    Loft
    • Level: Second
    • Area: 336
    • Dimensions: 14 X 24
    Heating
    • Forced Air, Natural Gas
    Cooling
    • Central Air
    Appliances
    • Included: Built In Electric Oven, Built In Refrigerator, Dishwasher, Disposal, Dryer, Gas Cooktop, Humidifier, Self Cleaning Oven, Trash Compactor, Washer
    • Laundry: Laundry Room
    Features
    • Sound System
    • Basement: Partial,Unfinished
    • Has fireplace: Yes
    • Fireplace features: Living Room, Other Locations, Wood Burning
    Interior area
    • Total interior livable area: 2,937 sqft
    • Finished area above ground: 2,937

    Property

    Parking
    • Total spaces: 2
    • Parking features: Two Car Garage, Attached, Direct Access, Driveway, Garage Faces Front, Garage Door Opener
    • Attached garage spaces: 2
    Features
    • Levels: Two
    • Stories: 2
    • Entry location: GroundLevel
    • Patio & porch: Patio, Porch
    • Exterior features: Barbecue, Lighting
    • Pool features: None
    Lot
    • Size: 0.50 Acres
    • Dimensions: 110.52 x 139.9
    • Features: Corner Lot, Sprinklers
    Details
    • Parcel number: 1925376069
    • Special conditions: Short Sale No,Standard

    Construction

    Type & style
    • Home type: SingleFamily
    • Architectural style: Cape Cod
    • Property subtype: Single Family Residence
    Materials
    • Stone, Wood Siding
    • Foundation: Basement, Poured
    • Roof: Asphalt
    Condition
    • New construction: No
    • Year built: 1929

    Utilities & green energy

    • Sewer: Public Sewer
    • Water: Other, Public
    • Utilities for property: Cable Available

    Community & neighborhood

    Security
    • Security features: Security System Owned, Smoke Detectors
    Location
    • Region: Birmingham
    • Subdivision: ASSRS 7 - BIRMINGHAM

    HOA & financial

    HOA
    • Has HOA: Yes
    • HOA fee: $225 annually
    • Services included: Snow Removal, Utilities
    • Association phone: 248-765-6949

    Other

    Other facts
    • Listing agreement: Exclusive Right To Sell
    • Listing terms: Cash,Conventional

    Price history

    DateEventPrice
    2/27/2026Sold$1,800,000-18.2%$613/sqft
    Source: Realcomp II #20251030349 Report a problem
    10/27/2025Price change$2,200,000-12%$749/sqft
    Source: Realcomp II #20251030349 Report a problem
    8/25/2025Listed for sale$2,499,000$851/sqft
    Source: Realcomp II #20251030349 Report a problem

    Public tax history

    Tax history is unavailable.

    Neighborhood: 48009

    Nearby schools

    GreatSchools rating
    Get a cash offer in 3 minutes
    Find out how much your home could sell for in as little as 3 minutes with a no-obligation cash offer.
    Estimated market value
    $1,837,900
    Get a cash offer in 3 minutes
    Find out how much your home could sell for in as little as 3 minutes with a no-obligation cash offer.
    Estimated market value
    $1,837,900