One of kind Penthouse with commanding skyline views meticulously designed & constructed using the finest materials. This sophisticated home lives on (2) levels with 3 flexible sleeping areas & 2.5 bathrooms. Custom maple flooring & concealed cabinetry walls, custom crafted steel, wide-open living spaces all surrounded by glass, when combined epitomize modern luxury living. This top floor corner home is flooded w/ natural light. Step out onto the large deck from your living room via the “Nana” door wall system & take-in the spectacular views. The designer kitchen has chef grade appliances, oversized island, custom cabinetry, stone tops, plus a separate pantry/wet bar area. The Primary bedroom has significant closets & storage, a modern ensuite bath w/ double vanity sinks and large step-in shower. The upper lofted level also has concealed wall storage, a full modern bath, & 2 flexible rooms that can easily convert to your specific needs.Garage parking included. 1st time on the market.
Sold for $3,550,000
$3,550,000
485 Harrison Ave #Penthouse 609, Boston, MA 02118
3beds
2,549sqft
Condominium
Built in 1914
-- sqft lot
$-- Zestimate®
$1,393/sqft
$-- Estimated rent
Home value
Not available
Estimated sales range
Not available
Not available
Zestimate® history
Owner options
List your home for rent
Find your next renter with Zillow Rental Manager. Plus, with online applications, you can quickly screen prospective tenants – for free.
Refinance and save
$18,758/mo
Est. payment
Refinancing to a lower rate could help reduce your monthly payments and save thousands over the life of the loan.
$18,758/mo
Est. payment
Explore your selling options
Work with a Zillow partner agent
Leverage their expertise and Zillow's premium Showcase listings to get your home seen by more buyers.
Get startedList with your own agent
Get your home in front of millions of buyers by listing it on Zillow.
Learn how to do itSell it yourself
Take full control of how buyers see your home on Zillow by listing For Sale by Owner (FSBO).
List your homeWhat's special
Zillow last checked:
Listing updated:
Listed by:
Joe DeAngelo 617-680-7371,
Coldwell Banker Realty - Boston 617-266-4430
Bought with:
Kevin Caulfield
Compass
Source: MLS PIN,MLS#: 73190283
Facts & features
Interior
Bedrooms & bathrooms
- Bedrooms: 3
- Bathrooms: 3
- Full bathrooms: 2
- 1/2 bathrooms: 1
Primary bathroom
- Features: Yes
Heating
- Forced Air
Cooling
- Central Air
Appliances
- Included: Oven, Dishwasher, Disposal, Microwave, Range, Refrigerator, Freezer, Washer, Dryer, Range Hood
- Laundry: In Unit, Electric Dryer Hookup
Features
- Wired for Sound
- Flooring: Wood, Tile
- Windows: Insulated Windows, Storm Window(s)
- Has basement: No
- Number of fireplaces: 1
Interior area
- Total structure area: 2,549
- Total interior livable area: 2,549 sqft
Property
Parking
- Total spaces: 1
- Parking features: Attached, Under, Off Street
- Attached garage spaces: 1
Features
- Patio & porch: Deck - Roof
- Exterior features: Deck - Roof
Lot
- Size: 2,549 Square Feet
Details
- Parcel number: W:03 P:06445 S:092,4525419
- Zoning: CD
Construction
Type & style
- Home type: Condo
- Property subtype: Condominium
- Attached to another structure: Yes
Materials
- Brick, Stone
Condition
- Year built: 1914
- Major remodel year: 2006
Utilities & green energy
- Electric: 200+ Amp Service
- Sewer: Public Sewer
- Water: Public
- Utilities for property: for Gas Range, for Electric Oven, for Electric Dryer
Community & HOA
Community
- Features: Public Transportation, Shopping, Tennis Court(s), Park, Medical Facility, Bike Path, Highway Access, House of Worship, Public School, T-Station, University, Other
- Security: Intercom
HOA
- Amenities included: Hot Water, Elevator(s)
- Services included: Heat, Water, Sewer, Insurance, Maintenance Structure, Maintenance Grounds, Snow Removal, Trash, Reserve Funds
- HOA fee: $1,827 monthly
Location
- Region: Boston
Financial & listing details
- Price per square foot: $1,393/sqft
- Tax assessed value: $2,852,500
- Annual tax amount: $30,636
- Date on market: 8/29/2026
Price history
| Date | Event | Price |
|---|---|---|
| 2/20/2024 | Sold | $3,550,000-6.5%$1,393/sqft |
Source: MLS PIN #73190283 Report a problem | ||
| 1/23/2024 | Contingent | $3,795,000$1,489/sqft |
Source: MLS PIN #73190283 Report a problem | ||
| 1/3/2024 | Listed for sale | $3,795,000$1,489/sqft |
Source: MLS PIN #73190283 Report a problem | ||
| 1/1/2024 | Listing removed | $3,795,000$1,489/sqft |
Source: MLS PIN #73163226 Report a problem | ||
| 10/20/2023 | Price change | $3,795,000-5%$1,489/sqft |
Source: MLS PIN #73163226 Report a problem | ||
| 9/25/2023 | Listed for sale | $3,995,000$1,567/sqft |
Source: MLS PIN #73163226 Report a problem | ||
Public tax history
Tax history is unavailable.
Neighborhood: South End
Nearby homes
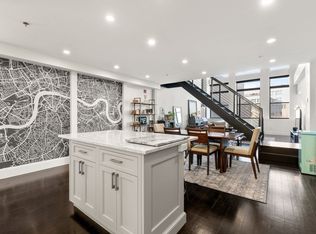
- $1,775,0003 bd3 ba2k sqft485-495 Harrison Ave #303, Boston, MA 02118Sold
- $730,0001 bd1 ba900 sqft485-495 Harrison Ave #201, Boston, MA 02118Sold

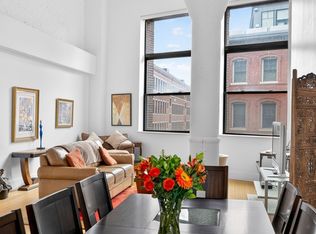
- $765,0001 bd1 ba1.1k sqft485 Harrison Ave #304B, Boston, MA 02118Sold
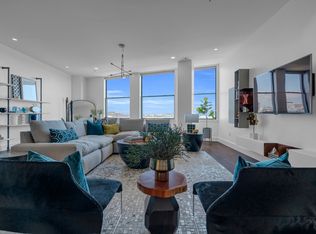
- $1,072,5002 bd2 ba1.7k sqft485 Harrison Ave #503, Boston, MA 02118Sold
- $720,000-- bd-- ba-- sqft485 Harrison Ave #201, Boston, MA 02118Off Market
- $1,620,000-- bd-- ba-- sqft485 Harrison Ave #303, Boston, MA 02118Sold
- $1,021,0002 bd2 ba1.2k sqft485 Harrison Ave #3.5-08, Boston, MA 02118Off Market
- $1,568,000-- bd-- ba-- sqft485 Harrison Ave #302, Boston, MA 02118Off Market
Nearby schools
GreatSchools rating
- 3/10Blackstone Elementary SchoolGrades: PK-6Distance: 0.3 mi
- 4/10Mel H King ElementaryGrades: 2-12Distance: 0.4 mi
- 3/10Quincy Upper SchoolGrades: 6-12Distance: 0.4 mi
- Massachusetts
- Suffolk County
- Boston
- 02118
- South End
- 485 Harrison Ave Unit Penthouse 609
