Nestled between Clinch mountain and the North Fork of the Holston river. This one owner hilltop home offer scenic Mountain views and ample space to grow and play featuring 5 bedrooms and 3 full bathrooms. A wide front porch welcomes you to a gracious country living. Sip your morning coffee on the front porch while viewing a beautiful sunrise and then experience expansive sunsets from the back porch pool area in the evenings. The large marble foyer provides access to a spacious living room and the kitchen dining room accented with a premium gas log fireplace, three carpeted bedrooms, and two bathrooms occupied the main floor. The primary bedroom includes an en-suite bathroom with walk-in shower.
An expansive great room downstairs opens into two additional bedrooms, one with an en-suite bathroom with shower.
The basement contains a one car garage with a sizable storage area , including washer, dryer hook ups, plentiful additional storage can be found throughout the home main floor, carpeting covers the original hardwood floors which have never been sanded and refinished. Vinyl fencing separates a portion of the backyard to provide a safe space for children and pets and enclosing the 18' x 36' inground pool and large tool shed. A jack and Jill bathroom situated in a small storage building next to the pool for outdoor convenience, wooden boardwalk within the fenced area connected to additional side parking, allowing handicap access to the main floor. Mature landscaping on the 1.2 acre lot includes blueberry and blackberry bushes, numerous trees, shrubs and rose bushes with ample space for a garden.
Plantation blinds throughout on the main floor will convey with the property as well as the refrigerator. Attic insulation was replaced in 2019 a new water heater in 2019 new exterior paint in 2022 house was built in 1967 and has public water and sewer.
Elementary, middle and high schools are all within 10 minutes of the home.
Sold for $289,370
$289,370
485 Holston Ter, Weber City, VA 24290
5beds
2,520sqft
Single Family Residence, Residential
Built in 1967
1.2 Acres Lot
$325,300 Zestimate®
$115/sqft
$2,605 Estimated rent
Home value
$325,300
$306,000 - $345,000
$2,605/mo
Zestimate® history
Owner options
List your home for rent
$2,605/mo
Rent Zestimate®
Find your next renter with Zillow Rental Manager. Plus, with online applications, you can quickly screen prospective tenants – for free.
$2,605/mo
Rent Zestimate®
Refinance and save
$1,737/mo
Est. payment
Refinancing to a lower rate could help reduce your monthly payments and save thousands over the life of the loan.
$1,737/mo
Est. payment
Explore your selling options
Work with a Zillow partner agent
Leverage their expertise and Zillow's premium Showcase listings to get your home seen by more buyers.
Get startedList with your own agent
Get your home in front of millions of buyers by listing it on Zillow.
Learn how to do itSell it yourself
Take full control of how buyers see your home on Zillow by listing For Sale by Owner (FSBO).
List your homeWhat's special
Scenic mountain viewsWooden boardwalkLarge marble foyerWide front porchNew exterior paintAmple spaceNew water heater
Zillow last checked:
Listing updated:
Listed by:
Billy Vermillion 423-218-5900,
Greater Impact Realty Kingsport
Bought with:
Amanda Green, 0225234502/343523
Century 21 Legacy Fort Henry
Source: TVRMLS,MLS#: 9961706
Facts & features
Interior
Bedrooms & bathrooms
- Bedrooms: 5
- Bathrooms: 3
- Full bathrooms: 3
Heating
- Central, Electric, Radiant Ceiling
Cooling
- Ceiling Fan(s), Central Air, Heat Pump
Appliances
- Included: Built-In Electric Oven, Cooktop, Dishwasher, Disposal, Refrigerator
- Laundry: Electric Dryer Hookup, Washer Hookup
Features
- Entrance Foyer, Kitchen/Dining Combo
- Flooring: Carpet, Hardwood, Marble, Vinyl
- Doors: Storm Door(s)
- Windows: Double Pane Windows, Window Treatments
- Basement: Block,Finished,Garage Door,Partial Heat,Walk-Out Access
- Number of fireplaces: 1
- Fireplace features: Brick, Gas Log
Interior area
- Total structure area: 2,520
- Total interior livable area: 2,520 sqft
- Finished area below ground: 677
Property
Parking
- Total spaces: 1
- Parking features: RV Access/Parking, Asphalt, Parking Pad
- Garage spaces: 1
Features
- Levels: Two
- Stories: 1
- Patio & porch: Front Porch
- Pool features: In Ground
- Fencing: Back Yard
- Has view: Yes
- View description: Mountain(s)
Lot
- Size: 1.2 Acres
- Dimensions: 113' x 148' & 157' x 98' (2 lots)
- Topography: Level
Details
- Additional structures: Outbuilding, Shed(s), Storage
- Parcel number: 167 2 H 7
- Zoning: Residential
Construction
Type & style
- Home type: SingleFamily
- Architectural style: Ranch,Traditional
- Property subtype: Single Family Residence, Residential
Materials
- Brick, Other
- Foundation: Block
- Roof: Composition,Shingle
Condition
- Above Average
- New construction: No
- Year built: 1967
Utilities & green energy
- Water: Public
- Utilities for property: Cable Connected
Community & HOA
Community
- Subdivision: Holston Terrace
HOA
- Has HOA: No
Location
- Region: Weber City
Financial & listing details
- Price per square foot: $115/sqft
- Tax assessed value: $177,100
- Annual tax amount: $1,364
- Date on market: 2/7/2024
- Listing terms: Cash,Conventional,FHA,USDA Loan,VA Loan
Price history
| Date | Event | Price |
|---|---|---|
| 6/13/2024 | Sold | $289,370-14.9%$115/sqft |
Source: TVRMLS #9961706 Report a problem | ||
| 5/8/2024 | Pending sale | $339,900$135/sqft |
Source: TVRMLS #9961706 Report a problem | ||
| 5/8/2024 | Contingent | $339,900$135/sqft |
Source: TVRMLS #9961706 Report a problem | ||
| 3/11/2024 | Price change | $339,900-2.9%$135/sqft |
Source: TVRMLS #9961706 Report a problem | ||
| 2/7/2024 | Listed for sale | $349,900$139/sqft |
Source: TVRMLS #9961706 Report a problem | ||
Public tax history
| Year | Property taxes | Tax assessment |
|---|---|---|
| 2024 | $1,364 | $177,100 |
| 2023 | $1,364 | $177,100 |
| 2022 | $1,364 +26.2% | $177,100 +31.1% |
| 2021 | $1,081 | $135,100 |
| 2020 | -- | $135,100 |
| 2018 | $1,000 | $135,100 |
| 2017 | -- | $135,100 |
| 2016 | -- | $135,100 +20.8% |
| 2015 | -- | $111,800 |
| 2014 | -- | $111,800 |
| 2012 | -- | $111,800 |
| 2011 | -- | $111,800 |
| 2010 | -- | $111,800 +9.8% |
| 2009 | -- | $101,800 |
| 2008 | -- | $101,800 |
| 2007 | -- | $101,800 |
Find assessor info on the county website
Neighborhood: 24290
Nearby homes
- $20,000-- bd-- ba-- sqft485 Holston Ter, Weber City, VA 24290Off Market
- $300,8003 bd2 ba2.1k sqft437 Holston Ter, Weber City, VA 24290Off Market
- $252,0003 bd2 ba1.8k sqft487 Holston Ter, Weber City, VA 24290Sold
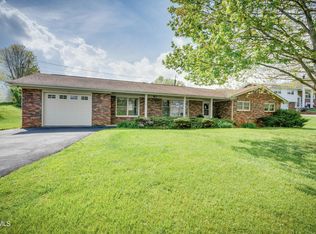
- $235,4003 bd2 ba1.2k sqft233 Holston Ter, Weber City, VA 24290Off Market
- $234,8003 bd2 ba2k sqft205 Holston Ter, Weber City, VA 24290Off Market
- $233,6003 bd2 ba1.1k sqft464 Holston Ter, Weber City, VA 24290Off Market
- $215,8003 bd2 ba1.2k sqft417 Holston Ter, Weber City, VA 24290Off Market
- $1,000-- bd-- ba-- sqft417 Holston Ter, Weber city, VA 24290Off Market
Nearby schools
GreatSchools rating
- 9/10Weber City Elementary SchoolGrades: PK-6Distance: 1.3 mi
- 8/10Gate City Middle SchoolGrades: 7-8Distance: 1.8 mi
- 6/10Gate City High SchoolGrades: 9-12Distance: 1.8 mi
Schools provided by the listing agent
- Elementary: Weber City
- Middle: Gate City
- High: Gate City
Source: TVRMLS. This data may not be complete. We recommend contacting the local school district to confirm school assignments for this home.


Get pre-qualified for a loan
At Zillow Home Loans, we can pre-qualify you in as little as 5 minutes with no impact to your credit score.An equal housing lender. NMLS #10287.
- Virginia
- Scott County
- Weber City
- 24290
- 485 Holston Ter
Nearby cities
Nearby zip codes
Other Weber City Topics
