Welcome to 485 Judita Dr, a warm and inviting colonial that’s ready to welcome you home. With 4 bed, 2.5 baths, and nearly 2,500 sqft. of above-grade living space, this home has room for everyone to spread out and enjoy. The curb appeal is undeniable, from the meticulously landscaped beds to the extended, welcoming front porch, perfect for a couple of rocking chairs. The side-load garage and brand new expansive composite deck complete the picturesque exterior. Step inside to find brand-new LVT flooring flowing throughout the modern, open floor plan. Just off the foyer, a versatile living/dining room space awaits, ready to host gatherings or cozy movie nights. The gourmet kitchen is a masterpiece, boasting a striking blue island, premium cabinetry, expansive countertops, a pantry, and sleek pendant lighting. Stainless steel appliances complete this culinary haven w/ a touch of modern luxury. Adjacent to the kitchen, the sunroom presents a tranquil sanctuary with its vaulted ceiling and a wall of windows framing serene backyard views, the perfect retreat for morning coffee or evening cocktails. The family room invites you to relax in style w/ a refined fireplace, creating a sophisticated ambiance for cooler evenings. The main floor is further enhanced by a spacious laundry room, blending convenience w/ style. Ascend to the second floor, where the generously proportioned bedrooms await, including a luxurious owner’s suite w/ a well-appointed en-suite, designed for your ultimate comfort and privacy. The lower level is an entertainer’s dream, offering nearly 1,200 sqft. already roughed-in for a bathroom, a blank canvas to transform into a home theater, fitness center, or opulent guest suite. Nestled in the desirable Greenbriar Colony community providing parks and scenic walking trails, 485 Judita Dr is just moments from shopping, dining, and major highways. Discover the perfect blend of luxury and comfort, where every detail has been curated for a life well-lived.
Closed
$400,000
485 Judita Dr, Brunswick, OH 44212
4beds
2,460sqft
Single Family Residence
Built in 2006
9,147 Square Feet Lot
$416,900 Zestimate®
$163/sqft
$2,740 Estimated rent
Home value
$416,900
$354,000 - $488,000
$2,740/mo
Zestimate® history
Owner options
List your home for rent
$2,740/mo
Rent Zestimate®
Find your next renter with Zillow Rental Manager. Plus, with online applications, you can quickly screen prospective tenants – for free.
$2,740/mo
Rent Zestimate®
Refinance and save
$3,239/mo
Est. payment
Refinancing to a lower rate could help reduce your monthly payments and save thousands over the life of the loan.
$3,239/mo
Est. payment
Explore your selling options
Work with a Zillow partner agent
Leverage their expertise and Zillow's premium Showcase listings to get your home seen by more buyers.
Get startedList with your own agent
Get your home in front of millions of buyers by listing it on Zillow.
Learn how to do itSell it yourself
Take full control of how buyers see your home on Zillow by listing For Sale by Owner (FSBO).
List your homeWhat's special
Striking blue islandRefined fireplaceVaulted ceilingExpansive countertopsExtended welcoming front porchPremium cabinetryGenerously proportioned bedrooms
Zillow last checked:
Listing updated:
Listed by:
Mark E Vittardi 440-842-7010topc21ohioagent@aol.com,
CENTURY 21 DePiero & Associates, Inc.
Bought with:
Melissa M McGlone Farone, 2011001331
Farone Realty LLC
Source: MLS Now,MLS#: 5121009 Originating MLS: Akron Cleveland Association of REALTORS
Originating MLS: Akron Cleveland Association of REALTORSFacts & features
Interior
Bedrooms & bathrooms
- Bedrooms: 4
- Bathrooms: 3
- Full bathrooms: 2
- 1/2 bathrooms: 1
- Main level bathrooms: 1
Primary bedroom
- Description: Flooring: Carpet
- Level: Second
- Dimensions: 18 x 14
Bedroom
- Description: Flooring: Carpet
- Level: Second
- Dimensions: 14 x 11
Bedroom
- Description: Flooring: Carpet
- Level: Second
- Dimensions: 19 x 10
Bedroom
- Description: Flooring: Carpet
- Level: Second
- Dimensions: 14 x 11
Eat in kitchen
- Description: Flooring: Luxury Vinyl Tile
- Level: First
- Dimensions: 15 x 15
Family room
- Description: Flooring: Luxury Vinyl Tile
- Level: First
- Dimensions: 17 x 10
Laundry
- Description: Flooring: Luxury Vinyl Tile
- Level: First
- Dimensions: 7 x 7
Living room
- Description: Flooring: Wood
- Level: First
- Dimensions: 17 x 10
Sitting room
- Description: Flooring: Luxury Vinyl Tile
- Level: First
- Dimensions: 10 x 9
Heating
- Forced Air, Gas
Cooling
- Central Air
Appliances
- Included: Dryer, Dishwasher, Microwave, Range, Refrigerator, Washer
- Laundry: Main Level
Features
- Basement: Full
- Number of fireplaces: 1
Interior area
- Total structure area: 2,460
- Total interior livable area: 2,460 sqft
- Finished area above ground: 2,460
Property
Parking
- Total spaces: 2
- Parking features: Garage
- Garage spaces: 2
Features
- Levels: Two
- Stories: 2
- Patio & porch: Covered
Lot
- Size: 9,147 Square Feet
Details
- Parcel number: 00318B18124
Construction
Type & style
- Home type: SingleFamily
- Architectural style: Colonial
- Property subtype: Single Family Residence
Materials
- Vinyl Siding
- Roof: Asphalt,Fiberglass
Condition
- Year built: 2006
Utilities & green energy
- Sewer: Public Sewer
- Water: Public
Community & HOA
Community
- Features: Park
- Subdivision: Greenbriar Colony Ph 01
HOA
- Has HOA: Yes
- Services included: Common Area Maintenance, Insurance, Recreation Facilities, Reserve Fund, Snow Removal
- HOA fee: $690 annually
- HOA name: Greenbriar Colony
Location
- Region: Brunswick
Financial & listing details
- Price per square foot: $163/sqft
- Tax assessed value: $405,570
- Annual tax amount: $6,046
- Date on market: 5/8/2025
- Cumulative days on market: 5 days
- Listing terms: Cash,Conventional,FHA,VA Loan
Price history
| Date | Event | Price |
|---|---|---|
| 6/20/2025 | Sold | $400,000+2.6%$163/sqft |
Source:  MLS Now #5121009 Report a problem MLS Now #5121009 Report a problem | ||
| 5/12/2025 | Pending sale | $389,900$158/sqft |
Source: MLS Now #5121009 Report a problem | ||
| 5/8/2025 | Listed for sale | $389,900+30%$158/sqft |
Source: MLS Now #5121009 Report a problem | ||
| 5/24/2021 | Sold | $300,000-3.2%$122/sqft |
Source: Public Record Report a problem | ||
| 4/22/2021 | Pending sale | $309,900$126/sqft |
Source: MLS Now #4264482 Report a problem | ||
| 3/23/2021 | Listed for sale | $309,900+26.5%$126/sqft |
Source: MLS Now #4264482 Report a problem | ||
| 5/22/2018 | Sold | $245,000+0%$100/sqft |
Source: Public Record Report a problem | ||
| 4/24/2018 | Pending sale | $244,990$100/sqft |
Source: HER Realtors #3948801 Report a problem | ||
| 3/26/2018 | Price change | $244,990-2%$100/sqft |
Source: HER Realtors #3948801 Report a problem | ||
| 2/17/2018 | Price change | $249,990-1.9%$102/sqft |
Source: HER Realtors #3948801 Report a problem | ||
| 1/25/2018 | Price change | $254,900-1.9%$104/sqft |
Source: HER Realtors #3948801 Report a problem | ||
| 11/15/2017 | Price change | $259,900-1.9%$106/sqft |
Source: HER Realtors #3948801 Report a problem | ||
| 10/27/2017 | Price change | $264,900-1.9%$108/sqft |
Source: HER Realtors #3948801 Report a problem | ||
| 10/14/2017 | Listed for sale | $269,900+22.1%$110/sqft |
Source: HER Realtors #3948801 Report a problem | ||
| 10/30/2013 | Sold | $221,000-3.3%$90/sqft |
Source: Public Record Report a problem | ||
| 9/16/2013 | Listed for sale | $228,500$93/sqft |
Source: RE/MAX Crossroads Properties #3444278 Report a problem | ||
Public tax history
| Year | Property taxes | Tax assessment |
|---|---|---|
| 2025 | $6,479 +7.2% | $141,950 +35.5% |
| 2024 | $6,046 +10.7% | $104,790 |
| 2023 | $5,461 +4.2% | $104,790 |
| 2022 | $5,242 +12.2% | $104,790 +26% |
| 2021 | $4,672 | $83,170 |
| 2020 | $4,672 +5.5% | $83,170 |
| 2019 | $4,427 +14.4% | $83,170 +6.4% |
| 2018 | $3,870 -0.1% | $78,160 |
| 2017 | $3,875 +2.3% | $78,160 +2.2% |
| 2016 | $3,787 +2.5% | $76,470 +6% |
| 2015 | $3,693 +0.3% | $72,140 |
| 2014 | $3,681 +2.3% | $72,140 |
| 2013 | $3,599 -6.3% | $72,140 -7.5% |
| 2012 | $3,843 +1.8% | $77,980 |
| 2011 | $3,776 -0.9% | $77,980 |
| 2010 | $3,811 -1.6% | $77,980 -6.9% |
| 2009 | $3,873 -3.4% | $83,760 |
| 2008 | $4,009 -0.1% | $83,760 |
| 2007 | $4,014 +374.3% | $83,760 +379.2% |
| 2006 | $846 +10.4% | $17,480 |
| 2005 | $766 | $17,480 |
Find assessor info on the county website
Neighborhood: 44212
Nearby homes
- $341,2003 bd2 ba1.6k sqft489 Judita Dr, Brunswick, OH 44212Off Market
- $386,0003 bd2 ba2k sqft4210 Glenbriar Dr, Brunswick, OH 44212Off Market
- $293,5003 bd2 ba1.7k sqftGlenbriar Dr, Brunswick, OH 44212Off Market
- $322,1003 bd2 ba1.3k sqft493 Judita Dr, Brunswick, OH 44212Off Market
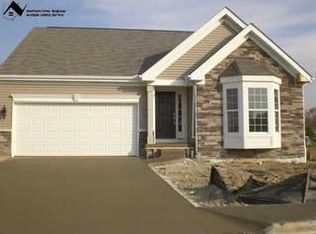
- $363,3003 bd3 ba1.7k sqft4215 Glenbriar Dr, Brunswick, OH 44212Off Market
- $315,9003 bd3 ba1.6k sqft4211 Glenbriar Dr, Brunswick, OH 44212Off Market
- $359,4003 bd3 ba1.5k sqft4206 Glenbriar Dr, Brunswick, OH 44212Off Market
- $365,8002 bd2 ba1.9k sqft4226 Mayfair Dr, Brunswick, OH 44212Off Market
Nearby schools
GreatSchools rating
- 9/10Brunswick Memorial Elementary SchoolGrades: K-5Distance: 1 mi
- 7/10Brunswick Middle SchoolGrades: 6-8Distance: 1.9 mi
- 7/10Brunswick High SchoolGrades: 9-12Distance: 2 mi
Schools provided by the listing agent
- District: Brunswick CSD - 5202
Source: MLS Now. This data may not be complete. We recommend contacting the local school district to confirm school assignments for this home.
Get a cash offer in 3 minutes
Find out how much your home could sell for in as little as 3 minutes with a no-obligation cash offer.
Estimated market value
$416,900
Get a cash offer in 3 minutes
Find out how much your home could sell for in as little as 3 minutes with a no-obligation cash offer.
Estimated market value
$416,900
- Ohio
- Medina County
- Brunswick
- 44212
- 485 Judita Dr
Nearby cities
Nearby zip codes
Other Brunswick Topics
