Skip main navigation
Sold for $148,000
  • $148,000

    485 Keith Rd, Lothian, MD 20711

    3beds
    1,400sqft
    Manufactured Home
    Built in 2019
    -- sqft lot
    $147,600 Zestimate®
    $106/sqft
    $-- Estimated rent

    Home value

    $147,600

    $139,000 - $156,000

    Not available

    Zestimate® history
    Loading
    Loading...

    Owner options

    List your home for rent

    Find your next renter with Zillow Rental Manager. Plus, with online applications, you can quickly screen prospective tenants – for free.

    Learn more
    Refinance and save

    $985/mo

    Est. payment

    Refinancing to a lower rate could help reduce your monthly payments and save thousands over the life of the loan.

    See today's rates

    $985/mo

    Est. payment

    Explore your selling options

    Work with a Zillow partner agent

    Leverage their expertise and Zillow's premium Showcase listings to get your home seen by more buyers.

    Get started

    List with your own agent

    Get your home in front of millions of buyers by listing it on Zillow.

    Learn how to do it

    Sell it yourself

    Take full control of how buyers see your home on Zillow by listing For Sale by Owner (FSBO).

    List your home

    What's special

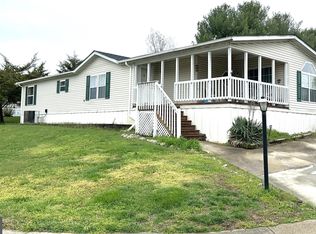
    **Spacious Double-Wide | 3 Bed / 2 Bath | 1,500 Sq Ft** Welcome home to this beautifully appointed double-wide offering nearly 1,500 square feet of thoughtfully designed living space. From the moment you arrive, you'll appreciate the covered front porch — perfect for morning coffee or evening relaxation — along with generous side yard space and a handy 10x10 storage shed. Step inside and you'll immediately notice the quality throughout, starting with **real drywall** (not drywall panels) giving every room a solid, finished feel. The open-concept kitchen is a true showstopper, anchored by a **huge island with seating** — ideal for entertaining or casual family meals. The built-in entertainment center with sliding **barn door** adds stylish character to the living area, while the **electric fireplace** creates a cozy ambiance year-round. The primary suite is your personal retreat, featuring a **walk-in closet** and an oversized shower. Two additional bedrooms and a second full bath offer plenty of room for family or guests. **Recent updates take the worry out of ownership:** dishwasher replaced June 2025, roof repaired March 2026, plus all-new blinds for every window. As a bonus, **5 gallons of paint are included** — move in and make it your own from day one. Tucked away on a **back, quiet street**, this home still keeps you close to everything the community has to offer — including **trash and water covered by HOA fees**, sidewalks, playgrounds, a pool, tennis court, and basketball court. *This one checks every box — schedule your showing today!*

    Zillow last checked:

    Listing updated:

    Listed by:

    Carlos M Garcia SR. 240-286-3611,

    Keller Williams Flagship

    Bought with:

    Laura Holley, 5007525

    O'Brien Realty ERA Powered

    Source: Bright MLS,MLS#: MDAA2139384MLS Logo

    Facts & features

    Interior

    Bedrooms & bathrooms
    • Bedrooms: 3
    • Bathrooms: 2
    • Full bathrooms: 2
    • Main level bathrooms: 2
    • Main level bedrooms: 3
    Heating
    • Central, Electric
    Cooling
    • Central Air, Electric
    Appliances
    • Included: Electric Water Heater
    Features
    • Has basement: No
    • Has fireplace: No
    Interior area
    • Total structure area: 1,400
    • Total interior livable area: 1,400 sqft
    • Finished area above ground: 1,400

    Property

    Parking
    • Total spaces: 2
    • Parking features: Driveway
    • Uncovered spaces: 2
    Accessibility
    • Accessibility features: None
    Features
    • Levels: One
    • Stories: 1
    • Exterior features: Tennis Court(s), Storage, Street Lights, Sidewalks, Play Area
    • Pool features: Community
    Details
    • Additional structures: Above Grade
    • Parcel number: NO TAX ID
    • Zoning: RESIDENTIAL
    • Special conditions: Standard

    Construction

    Type & style
    • Home type: MobileManufactured
    • Architectural style: Traditional
    • Property subtype: Manufactured Home
    Materials
    • Aluminum Siding
    Condition
    • New construction: No
    • Year built: 2019

    Utilities & green energy

    • Sewer: Private Sewer
    • Water: Public
    • Utilities for property: Propane

    Community & HOA

    Community
    • Features: Pool
    • Subdivision: Boone's Mobile Estates
    HOA
    • Has HOA: No
    Location
    • Region: Lothian

    Financial & listing details

    • Price per square foot: $106/sqft
    • Date on market: 3/22/2026
    • Listing agreement: Exclusive Agency
    • Listing terms: Cash,Private Financing Available
    • Ownership: Ground Rent

    Price history

    DateEventPrice
    8/17/2026Sold$148,000-4.5%$106/sqft
    Source: Bright MLS #MDAA2139384 Report a problem
    7/21/2026Contingent$154,900$111/sqft
    Source: Bright MLS #MDAA2139384 Report a problem
    7/1/2026Price change$154,900-2.5%$111/sqft
    Source: Bright MLS #MDAA2139384 Report a problem
    5/12/2026Price change$158,900-2.2%$114/sqft
    Source: Bright MLS #MDAA2139384 Report a problem
    4/20/2026Price change$162,500-4.4%$116/sqft
    Source: Bright MLS #MDAA2139384 Report a problem
    3/24/2026Price change$169,900+3%$121/sqft
    Source: Bright MLS #MDAA2139384 Report a problem
    3/23/2026Listed for sale$165,000+83.5%$118/sqft
    Source: Bright MLS #MDAA2139384 Report a problem
    8/16/2008Listing removed$89,900$64/sqft
    Source: Century 21 #AA6798429 Report a problem
    7/13/2008Listed for sale$89,900$64/sqft
    Source: Century 21 #AA6798429 Report a problem

    Public tax history

    Tax history is unavailable.

    Neighborhood: 20711

    Nearby schools

    GreatSchools rating
    Schools provided by the listing agent
    • Elementary: Lothian
    • Middle: Southern
    • High: Southern
    • District: Anne Arundel County Public Schools

    Source: Bright MLS. This data may not be complete. We recommend contacting the local school district to confirm school assignments for this home.

    Get a cash offer in 3 minutes
    Find out how much your home could sell for in as little as 3 minutes with a no-obligation cash offer.
    Estimated market value
    $147,600
    Get a cash offer in 3 minutes
    Find out how much your home could sell for in as little as 3 minutes with a no-obligation cash offer.
    Estimated market value
    $147,600