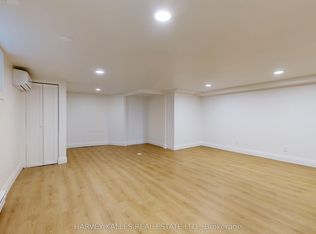
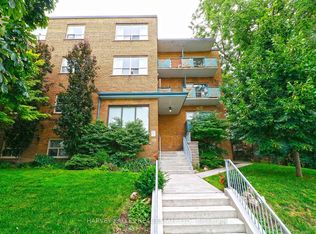
Functional And Well-Maintained Studio Suite Available In The Highly Desirable Upper Beaches Neighborhood! Positioned On The Top Floor, This Bright And Inviting Unit Boasts Tons Of Natural Light And Scenic Views. The Practical Layout At 485 Kingston Road Efficiently Maximizes Every Square Inch, Featuring A Full-Sized Kitchen Equipped With Stainless Steel Appliances And A Generous Amount Of Cabinetry Storage. The Suite Is Anchored By A Full Four-Piece Bathroom. Enjoy The Convenience Of Boutique Building Living With Easy Access To TTC Transit, Local Cafes, Grocers, And The Scenic Trails Of Glen Stewart Ravine. This Suite Represents A Great Opportunity For A Low-Maintenance Lifestyle In A Vibrant Community Perfectly Positioned Between The Beach And The Downtown Core. Take Advantage Of A 2-Month Free Rental Incentive On 13-Month Leases!
Apartment for rent
C$1,725/moFees may apply
485 Kingston Rd, # 902, Toronto, ON M4L 1V6
--beds
Price may not include required fees and charges. Learn more|
Multifamily
Available now
Air conditioner, wall unit
Coin operated laundry
Private parking
Other, radiant
What's special
Bright and inviting unitTons of natural lightScenic viewsFull-sized kitchenStainless steel appliancesFull four-piece bathroom
- 9 days |
- -- |
- -- |
Zillow last checked:
Listing updated:
Travel times

Let’s turn your rent into credit progress
Build credit history with every on-time payment and get credit for the payment you’re already making.
Facts & features
Interior
Bedrooms & bathrooms
- Bathrooms: 1
- Full bathrooms: 1
Heating
- Other, Radiant
Cooling
- Air Conditioner, Wall Unit
Appliances
- Laundry: Coin Operated
Features
- Other
- Flooring: Carpet Free
Property
Parking
- Parking features: Private
- Details: Contact manager
Features
- Patio & porch: Contact manager
- Exterior features: Contact manager
- Pool features: Contact manager
Lot
- Features: Other, Private
Details
- Additional structures: Contact manager
- Other equipment: Contact manager
Construction
Type & style
- Home type: MultiFamily
- Property subtype: MultiFamily
Materials
- Roof: Contact manager
Utilities & green energy
- Utilities for property: Water
Community & HOA
Community
- Features: Contact manager
- Security: Other
HOA
- Amenities included: Contact manager
Location
- Region: Toronto
Financial & listing details
- Lease term: Contact For Details
Nearby apartments for rent


Price history
Price history is unavailable.
Neighborhood: The Beaches
Nearby schools
GreatSchools rating
No schools nearby
We couldn't find any schools near this home.