Beautiful custom home on almost 6/10ths of an acre with pool, parklike grounds & within walking distance to El Paso Country Club. Great home for entertaining & quiet neighborhood. 3 living areas in this beautiful home. Large living room with vaulted ceiling & fireplace. Den for informal entertaining. Library with wall of built-in cabinets & fireplace. Dining room , Kitchen with barstool seating & breakfast nook. Primary suite with sitting area & fireplace. Beautiful primary bath area with whirlpool tub. Two guest bedrooms on opposite side of home & private guest BR on second level of home. Backyard is fabulous with large covered patio and heated pool/spa for summertime fun. (Amenities: Great curb appeal, courtyard entry, gazebo in backyard, hardwood flooring, shutters, granite tops, clerestory windows, 3 fireplaces, side entry detached garage & mature landscaping/trees)
Sold
Price Unknown
485 Kingswood Dr, El Paso, TX 79932
4beds
4,419sqft
Single Family Residence
Built in 1977
0.58 Acres Lot
$889,000 Zestimate®
$--/sqft
$5,693 Estimated rent
Home value
$889,000
$809,000 - $987,000
$5,693/mo
Zestimate® history
Owner options
List your home for rent
$5,693/mo
Rent Zestimate®
Find your next renter with Zillow Rental Manager. Plus, with online applications, you can quickly screen prospective tenants – for free.
$5,693/mo
Rent Zestimate®
Refinance and save
Refinancing to a lower rate could help reduce your monthly payments and save thousands over the life of the loan.
Explore your selling options
Work with a Zillow partner agent
Leverage their expertise and Zillow's premium Showcase listings to get your home seen by more buyers.
Get startedList with your own agent
Get your home in front of millions of buyers by listing it on Zillow.
Learn how to do itSell it yourself
Take full control of how buyers see your home on Zillow by listing For Sale by Owner (FSBO).
List your homeWhat's special
Vaulted ceilingGreat curb appealClerestory windowsBreakfast nookBarstool seatingPrivate guest brHardwood flooring
Zillow last checked:
Listing updated:
Listed by:
Sue Jane Woo 0283652 915-740-5600,
Sandy Messer And Associates
Bought with:
Saul Frank, 0712670
The Real Estate Power Houses
Source: GEPAR,MLS#: 886171
Facts & features
Interior
Bedrooms & bathrooms
- Bedrooms: 4
- Bathrooms: 5
- Full bathrooms: 2
- 3/4 bathrooms: 2
- 1/2 bathrooms: 1
Heating
- Natural Gas, 2+ Units, Forced Air
Cooling
- Refrigerated, Ceiling Fan(s)
Appliances
- Included: Dishwasher, Disposal, Double Oven, Dryer, Gas Cooktop, Gas Water Heater, Refrigerator, Washer
Features
- Eat-in Kitchen, Double Vanity, Cathedral Ceiling(s), Built-in Features, 2+ Living Areas, Bar, Ceiling Fan(s), Entrance Foyer, MB Jetted Tub, Walk-In Closet(s)
- Flooring: Tile, Hardwood
- Windows: Shutters, Clerestory, Double Pane Windows, Glass Block
- Number of fireplaces: 3
Interior area
- Total structure area: 4,419
- Total interior livable area: 4,419 sqft
Property
Features
- Patio & porch: Covered
- Exterior features: Walled Backyard, Gazebo, Courtyard, Back Yard Access
- Has private pool: Yes
- Pool features: Gunite, Heated, In Ground
Lot
- Size: 0.58 Acres
- Features: Standard Lot
Details
- Parcel number: K40899900204300
- Zoning: R4
- Special conditions: None
Construction
Type & style
- Home type: SingleFamily
- Architectural style: Custom,2 Story
- Property subtype: Single Family Residence
Materials
- Brick, Frame
- Roof: Shingle,Pitched,Flat
Condition
- Year built: 1977
Utilities & green energy
- Water: City
Community & HOA
Community
- Subdivision: Kingswood Valley Estates
HOA
- Has HOA: No
Location
- Region: El Paso
Financial & listing details
- Tax assessed value: $610,947
- Annual tax amount: $11,008
- Date on market: 8/6/2023
- Cumulative days on market: 45 days
- Listing terms: Cash,Conventional,VA Loan
Price history
| Date | Event | Price |
|---|---|---|
| 10/30/2023 | Sold | -- |
Source:  GEPAR #886171 Report a problem GEPAR #886171 Report a problem | ||
| 9/30/2023 | Pending sale | $850,000$192/sqft |
Source: GEPAR #886171 Report a problem | ||
| 9/18/2023 | Contingent | $850,000$192/sqft |
Source: GEPAR #886171 Report a problem | ||
| 8/6/2023 | Listed for sale | $850,000$192/sqft |
Source: GEPAR #886171 Report a problem | ||
Public tax history
| Year | Property taxes | Tax assessment |
|---|---|---|
| 2025 | -- | $610,947 -4.7% |
| 2024 | $15,502 +73.7% | $641,115 +35.4% |
| 2023 | $8,925 -13.3% | $473,553 +10% |
| 2022 | $10,300 +1.9% | $430,503 +10% |
| 2021 | $10,107 +1.9% | $391,366 +5% |
| 2020 | $9,917 0% | $372,625 |
| 2019 | $9,922 +5.5% | $372,625 +1.6% |
| 2018 | $9,408 +3% | $366,732 +2.9% |
| 2017 | $9,131 +2.5% | $356,434 |
| 2016 | $8,909 -0.6% | $356,434 |
| 2015 | $8,960 | $356,434 -2.1% |
| 2014 | $8,960 | $364,154 +9.6% |
| 2013 | -- | $332,361 |
| 2012 | -- | $332,361 -0.7% |
| 2011 | -- | $334,730 |
| 2010 | -- | $334,730 -0.9% |
| 2009 | -- | $337,839 |
| 2008 | -- | -- |
| 2007 | -- | -- |
| 2006 | -- | -- |
| 2005 | -- | -- |
| 2004 | -- | -- |
| 2003 | -- | -- |
| 2002 | -- | -- |
| 2001 | -- | -- |
| 2000 | -- | -- |
Find assessor info on the county website
Neighborhood: Northwest
Nearby homes
- $572,8003 bd3 ba3k sqft489 Kingswood Dr, El Paso, TX 79932Off Market
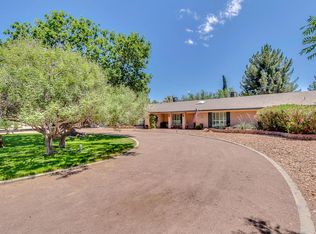
- $610,3003 bd3 ba3.4k sqft481 Kingswood Dr, El Paso, TX 79932Off Market
- $398,9003 bd2 ba1.7k sqft475 Country Club Rd, El Paso, TX 79932Off Market
- $--5 bd3 ba3.8k sqft488 Kingswood Dr, El Paso, TX 79932Sold

- $651,3004 bd5 ba3.3k sqft480 Kingswood Dr, El Paso, TX 79932Off Market
- $661,0004 bd3 ba3.9k sqft493 Kingswood Dr, El Paso, TX 79932Off Market
- $--4 bd3 ba3k sqft477 Kingswood Dr, El Paso, TX 79932Sold
- $1,099,0005 bd4 ba4.2k sqft501 Country Club Rd, El Paso, TX 79932For Sale
Nearby schools
GreatSchools rating
- 5/10Don Haskins PK-8Grades: PK-8Distance: 0.5 mi
- 6/10Franklin High SchoolGrades: 9-12Distance: 2.3 mi
Schools provided by the listing agent
- Elementary: Bond
- Middle: Donald Lee Haskins
- High: Franklin
Source: GEPAR. This data may not be complete. We recommend contacting the local school district to confirm school assignments for this home.
Sell for more on Zillow
Get a Zillow Showcase℠ listing at no additional cost and you could sell for .
$889,000
2% more
+$17,780
With Zillow Showcase(estimated)
$906,780
- Texas
- El Paso County
- El Paso
- 79932
- Northwest
- 485 Kingswood Dr
Nearby cities
Nearby neighborhoods
Nearby zip codes
Other El Paso Topics
