OWN this HOME that perfectly combines modern style, functionality, and outdoor charm. A four-bedroom, two-full bathroom, four-level-split home is a GEM situated in a highly desirable neighborhood on a unique rounded corner lot. The enclosed wood-fenced backyard is a true haven for recreation and relaxation. Families will love the designated play area with rubber mulch and a wooden swing set. Nearby, a welcoming firepit area with flagstone surround. The arborvitae gives windbreaks for the firepit area and visually create distinct outdoor grass spaces for gardening or play. The sprawling concrete patio is designed for seating and grilling. Adding to the allure is the stunning three-season room with a vaulted wood ceiling, a true entertainer's delight. At the front of the home is the charming, covered porch welcoming you into a main entryway with vaulted ceilings setting the tone for an open and airy ambiance of the living room with a picture window, a dining area with corner hutches, and sliding doors to the three-season room. The adorable kitchen is a chef's delight, with beautiful cabinetry, stainless steel appliances, coffee bar, and ceramic tile flooring. The upper level boasts three spacious bedrooms, including the primary, with a private entry to the main bathroom, making it your suite, with dual sinks and a surround shower tub. The lower level offers a cozy family room showcasing a modern black brick gas fireplace. A versatile room currently used as a home office can easily be a fourth bedroom or flex space. A full bathroom with a walk-in shower adds convenience to this level. The lowest level is a waterproofed basement featuring a laundry area, storage space, or additional activity area. Updates: carpet to the living room and family room, whole home painted inside and out, new roof 2021, new garage door, wood privacy fence, play area, cement floor in the shed, waterproof basement. Discover the versatility and character of this unique property today.
Closed
$250,000
485 Laurelwood Dr SE, Warren, OH 44484
4beds
1,712sqft
Single Family Residence
Built in 1973
0.44 Acres Lot
$259,600 Zestimate®
$146/sqft
$1,638 Estimated rent
Home value
$259,600
$205,000 - $330,000
$1,638/mo
Zestimate® history
Owner options
List your home for rent
$1,638/mo
Rent Zestimate®
Find your next renter with Zillow Rental Manager. Plus, with online applications, you can quickly screen prospective tenants – for free.
$1,638/mo
Rent Zestimate®
Refinance and save
$1,705/mo
Est. payment
Refinancing to a lower rate could help reduce your monthly payments and save thousands over the life of the loan.
$1,705/mo
Est. payment
Explore your selling options
Work with a Zillow partner agent
Leverage their expertise and Zillow's premium Showcase listings to get your home seen by more buyers.
Get startedList with your own agent
Get your home in front of millions of buyers by listing it on Zillow.
Learn how to do itSell it yourself
Take full control of how buyers see your home on Zillow by listing For Sale by Owner (FSBO).
List your homeWhat's special
Home officeSpacious bedroomsVaulted wood ceilingWaterproofed basementDesignated play areaAdorable kitchenStainless steel appliances
Zillow last checked:
Listing updated:
Listed by:
Tim Hopkinson timhopkinson@howardhanna.com330-718-2912,
Howard Hanna
Bought with:
Jennifer L D'allessandro, 2001012359
Altobelli Real Estate
Source: MLS Now,MLS#: 5116840Originating MLS: Youngstown Columbiana Association of REALTORS
Facts & features
Interior
Bedrooms & bathrooms
- Bedrooms: 4
- Bathrooms: 2
- Full bathrooms: 2
Heating
- Forced Air, Gas
Cooling
- Central Air, Ceiling Fan(s)
Appliances
- Included: Dryer, Dishwasher, Disposal, Microwave, Range, Refrigerator, Washer
- Laundry: In Basement
Features
- Built-in Features, Ceiling Fan(s), Dry Bar, Double Vanity, Entrance Foyer, High Ceilings, Smart Thermostat, Vaulted Ceiling(s)
- Basement: Full,Finished,Storage Space,Sump Pump
- Number of fireplaces: 1
- Fireplace features: Family Room, Gas, Raised Hearth
Interior area
- Total structure area: 1,712
- Total interior livable area: 1,712 sqft
- Finished area above ground: 1,712
Property
Parking
- Parking features: Asphalt, Attached, Electricity, Garage, Garage Door Opener, Lighted
- Attached garage spaces: 2
Features
- Levels: Three Or More,Multi/Split
- Patio & porch: Covered, Enclosed, Front Porch, Glass Enclosed, Patio, Porch, Screened
- Exterior features: Playground, Private Yard, Fire Pit
- Fencing: Back Yard,Wood
Lot
- Size: 0.44 Acres
- Dimensions: 175 x 180
- Features: Corner Lot, City Lot, Front Yard
Details
- Parcel number: 28273920
- Special conditions: Standard
Construction
Type & style
- Home type: SingleFamily
- Architectural style: Split Level
- Property subtype: Single Family Residence
Materials
- Aluminum Siding, Stone Veneer
- Foundation: Block
- Roof: Asphalt,Fiberglass
Condition
- Year built: 1973
Utilities & green energy
- Sewer: Public Sewer
- Water: Public
Community & HOA
HOA
- Has HOA: No
Location
- Region: Warren
Financial & listing details
- Price per square foot: $146/sqft
- Tax assessed value: $206,800
- Annual tax amount: $3,921
- Date on market: 4/24/2025
- Cumulative days on market: 5 days
- Listing agreement: Exclusive Right To Sell
Price history
| Date | Event | Price |
|---|---|---|
| 5/12/2025 | Sold | $250,000+4.6%$146/sqft |
Source: MLS Now #5116840 Report a problem | ||
| 4/29/2025 | Pending sale | $239,000$140/sqft |
Source: MLS Now #5116840 Report a problem | ||
| 4/24/2025 | Listed for sale | $239,000+40.7%$140/sqft |
Source: MLS Now #5116840 Report a problem | ||
| 12/2/2020 | Sold | $169,900+3%$99/sqft |
Source:  MLS Now #4231648 Report a problem MLS Now #4231648 Report a problem | ||
| 10/23/2020 | Listed for sale | $164,900$96/sqft |
Source: BHHS Northwood Realty Services #4231648 Report a problem | ||
Public tax history
| Year | Property taxes | Tax assessment |
|---|---|---|
| 2025 | $3,946 +0.6% | $72,390 |
| 2024 | $3,921 +2% | $72,390 |
| 2023 | $3,845 +32.9% | $72,390 +57.3% |
| 2022 | $2,893 +2.4% | $46,030 |
| 2021 | $2,826 -0.4% | $46,030 |
| 2020 | $2,837 +9% | $46,030 +15.1% |
| 2019 | $2,602 +4.5% | $39,980 |
| 2018 | $2,489 +11.2% | $39,980 |
| 2017 | $2,238 +2.2% | $39,980 +5.2% |
| 2016 | $2,190 +2.6% | $38,020 |
| 2015 | $2,135 +3.6% | $38,020 |
| 2014 | $2,061 +0.6% | $38,020 |
| 2013 | $2,049 +0.2% | $38,020 |
| 2012 | $2,045 +4.2% | $38,020 +0% |
| 2011 | $1,963 -3.9% | $38,010 -9.9% |
| 2010 | $2,043 +0.2% | $42,175 |
| 2009 | $2,038 +0.2% | $42,175 |
| 2008 | $2,033 +3.4% | -- |
| 2007 | $1,967 -0.3% | -- |
| 2006 | $1,974 +2% | -- |
| 2005 | $1,934 +17.8% | $42,175 |
| 2004 | $1,643 -0.6% | -- |
| 2003 | $1,653 +4.2% | -- |
| 2002 | $1,586 +11.5% | -- |
| 2001 | $1,423 +2.2% | -- |
| 2000 | $1,392 | -- |
Find assessor info on the county website
Neighborhood: Howland Center
Nearby homes
- $293,7004 bd3 ba1.7k sqft501 Heatherwood Dr SE, Warren, OH 44484Off Market
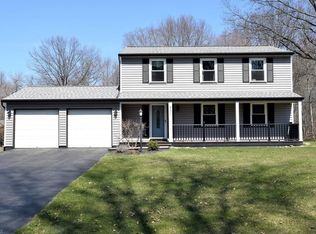
- $280,2004 bd2 ba2.1k sqft477 Laurelwood Dr SE, Warren, OH 44484Off Market
- $220,3003 bd2 ba1.7k sqft511 Heatherwood Dr SE, Warren, OH 44484Off Market
- $248,6003 bd2 ba1.6k sqft469 Laurelwood Dr SE, Warren, OH 44484Off Market

- $237,8004 bd2 ba1.3k sqft501 Laurelwood Dr SE, Warren, OH 44484Off Market
- $200,0004 bd3 ba1.6k sqft461 Laurelwood Dr SE, Warren, OH 44484Sold
- $232,2003 bd2 ba1.5k sqft488 Laurelwood Dr SE, Warren, OH 44484Off Market
- $203,2003 bd1 ba1.7k sqft511 Laurelwood Dr SE, Warren, OH 44484Off Market
Nearby schools
GreatSchools rating
- 7/10Howland Middle SchoolGrades: 5-8Distance: 0.2 mi
- 7/10Howland High SchoolGrades: 9-12Distance: 0.3 mi
- 6/10Mines Elementary SchoolGrades: 3-5Distance: 1.3 mi
Schools provided by the listing agent
- District: Howland LSD - 7808
Source: MLS Now. This data may not be complete. We recommend contacting the local school district to confirm school assignments for this home.
Get a cash offer in 3 minutes
Find out how much your home could sell for in as little as 3 minutes with a no-obligation cash offer.
Estimated market value
$259,600
Get a cash offer in 3 minutes
Find out how much your home could sell for in as little as 3 minutes with a no-obligation cash offer.
Estimated market value
$259,600
- Ohio
- Trumbull County
- Warren
- 44484
- Howland Center
- 485 Laurelwood Dr SE
Nearby cities
Nearby neighborhoods
Nearby zip codes
Other Warren Topics
