EXTERIOR OF HOME IS CURRENTLY BEING PAINTED. From the moment you arrive at this gracious arts and crafts styled home you will be captivated by the grand feel and updated charm of this truly special home. Step in to the enclosed foyer which is enveloped in a luxurious grass cloth wall covering and walk through to find a bright living room which has a wbfp, built ins, crown molding and a grand piano which is being conveyed with the home. A lovely dining room on the opposite side of the foyer is perfect for hosting small or large gatherings. The spacious updated kitchen is truly the heart of this home. Abundant cabinetry, an island w/breakfast bar, stone countertops, SS appliances, double ovens, sub zero fridge, planning desk and eat in area makes this the perfect spot to gather and make memories. A super cozy family room with custom built ins is just off the kitchen and a fantastic screened porch flanks the other side of the kitchen and is perfect for enjoying the warmer months. This is definitely a home with the footprint to entertain year round. Travel upstairs to find 5 large bedrooms. The primary suite features a vaulted ceiling, huge walk in closet, an ensuite bath with separate shower and whirlpool bath. 4 additional generous sized bedrooms and 2 additional updated bathrooms round out the upstairs. As you make your way downstairs, don't miss the ideal mudroom off the side entrance which is perfect for all "stuff" you want to keep out the main area of the home. The updated basement has a full bath, rec room and additional area currently being used as an exercise room. Additionally you will find loads of storage, as well as a laundry room. A detached 2 car garage completes this gracious home. Can't beat the location-- walk to town via the Green bay walking/biking trail. Steps from Lincoln Park and close to Metra.
Closed
$1,248,000
485 Lincoln Ave W, Highland Park, IL 60035
5beds
3,800sqft
Single Family Residence
Built in 1912
0.3 Acres Lot
$1,559,700 Zestimate®
$328/sqft
$4,043 Estimated rent
Home value
$1,559,700
$1.40M - $1.75M
$4,043/mo
Zestimate® history
Owner options
List your home for rent
$4,043/mo
Rent Zestimate®
Find your next renter with Zillow Rental Manager. Plus, with online applications, you can quickly screen prospective tenants – for free.
$4,043/mo
Rent Zestimate®
Refinance and save
$7,980/mo
Est. payment
Refinancing to a lower rate could help reduce your monthly payments and save thousands over the life of the loan.
$7,980/mo
Est. payment
Explore your selling options
Work with a Zillow partner agent
Leverage their expertise and Zillow's premium Showcase listings to get your home seen by more buyers.
Get startedList with your own agent
Get your home in front of millions of buyers by listing it on Zillow.
Learn how to do itSell it yourself
Take full control of how buyers see your home on Zillow by listing For Sale by Owner (FSBO).
List your homeWhat's special
Zillow last checked:
Listing updated:
Listed by:
Debbie B Glickman 847-432-0700,
@properties Christie's International Real Estate,
Tami Levy 847-344-2857,
@properties Christie's International Real Estate
Bought with:
Dan Kieres
Northwest Real Estate Group
Source: MRED as distributed by MLS GRID,MLS#: 12044018
Facts & features
Interior
Bedrooms & bathrooms
- Bedrooms: 5
- Bathrooms: 5
- Full bathrooms: 4
- 1/2 bathrooms: 1
Rooms
- Room types: Bedroom 5, Recreation Room, Screened Porch, Exercise Room, Mud Room
Primary bedroom
- Features: Flooring (Hardwood), Bathroom (Full)
- Level: Second
- Area: 1863 Square Feet
- Dimensions: 81X23
Bedroom 2
- Features: Flooring (Hardwood)
- Level: Second
- Area: 306 Square Feet
- Dimensions: 17X18
Bedroom 3
- Features: Flooring (Carpet)
- Level: Second
- Area: 120 Square Feet
- Dimensions: 10X12
Bedroom 4
- Features: Flooring (Carpet)
- Level: Second
- Area: 208 Square Feet
- Dimensions: 13X16
Bedroom 5
- Features: Flooring (Carpet)
- Level: Second
- Area: 208 Square Feet
- Dimensions: 13X16
Dining room
- Features: Flooring (Hardwood)
- Level: Main
- Area: 238 Square Feet
- Dimensions: 14X17
Exercise room
- Level: Basement
- Area: 450 Square Feet
- Dimensions: 25X18
Family room
- Features: Flooring (Ceramic Tile)
- Level: Main
- Area: 272 Square Feet
- Dimensions: 17X16
Kitchen
- Features: Kitchen (Eating Area-Breakfast Bar, Eating Area-Table Space, Island, SolidSurfaceCounter, Updated Kitchen), Flooring (Ceramic Tile)
- Level: Main
- Area: 500 Square Feet
- Dimensions: 20X25
Laundry
- Level: Basement
- Area: 575 Square Feet
- Dimensions: 23X25
Living room
- Features: Flooring (Hardwood)
- Level: Main
- Area: 375 Square Feet
- Dimensions: 15X25
Mud room
- Features: Flooring (Ceramic Tile)
- Level: Main
- Area: 108 Square Feet
- Dimensions: 9X12
Recreation room
- Features: Flooring (Other)
- Level: Basement
- Area: 238 Square Feet
- Dimensions: 17X14
Screened porch
- Level: Main
- Area: 240 Square Feet
- Dimensions: 15X16
Heating
- Natural Gas, Forced Air
Cooling
- Central Air
Appliances
- Included: Double Oven, Range, Microwave, Dishwasher, High End Refrigerator, Washer, Dryer, Disposal, Humidifier
Features
- Cathedral Ceiling(s), Separate Dining Room
- Flooring: Hardwood, Carpet
- Basement: Partially Finished,Full
- Number of fireplaces: 1
- Fireplace features: Wood Burning, Living Room
Interior area
- Total structure area: 4,264
- Total interior livable area: 3,800 sqft
- Finished area below ground: 717
Property
Parking
- Total spaces: 2
- Parking features: Asphalt, Garage Door Opener, On Site, Garage Owned, Detached, Garage
- Garage spaces: 2
- Has uncovered spaces: Yes
Accessibility
- Accessibility features: No Disability Access
Features
- Stories: 2
- Patio & porch: Deck, Screened
Lot
- Size: 0.3 Acres
- Dimensions: 130X200X60X130
- Features: Landscaped
Details
- Parcel number: 16262070220000
- Special conditions: None
- Other equipment: Ceiling Fan(s), Sump Pump, Sprinkler-Lawn
Construction
Type & style
- Home type: SingleFamily
- Architectural style: Prairie
- Property subtype: Single Family Residence
Materials
- Cedar, Stucco
- Roof: Asphalt
Condition
- New construction: No
- Year built: 1912
Utilities & green energy
- Sewer: Storm Sewer
- Water: Lake Michigan
Community & HOA
Community
- Features: Park, Curbs, Sidewalks, Street Lights, Street Paved
HOA
- Services included: None
Location
- Region: Highland Park
Financial & listing details
- Price per square foot: $328/sqft
- Tax assessed value: $743,019
- Annual tax amount: $18,880
- Date on market: 6/27/2024
- Listing terms: Cash
- Ownership: Fee Simple
Price history
| Date | Event | Price |
|---|---|---|
| 6/27/2024 | Sold | $1,248,000$328/sqft |
Source:  MRED as distributed by MLS GRID #12044018 Report a problem MRED as distributed by MLS GRID #12044018 Report a problem | ||
| 4/25/2024 | Listed for sale | $1,248,000+46.8%$328/sqft |
Source: MRED as distributed by MLS GRID #12017795 Report a problem | ||
| 10/15/2013 | Sold | $850,000-5%$224/sqft |
Source: MRED as distributed by MLS GRID #08370934 Report a problem | ||
| 7/16/2013 | Price change | $895,000-7.3%$236/sqft |
Source: @properties #08370934 Report a problem | ||
| 6/18/2013 | Listed for sale | $965,000$254/sqft |
Source: @properties #08370934 Report a problem | ||
Public tax history
| Year | Property taxes | Tax assessment |
|---|---|---|
| 2024 | $20,164 +6.8% | $262,680 +6.1% |
| 2023 | $18,881 +3.4% | $247,648 +10.9% |
| 2022 | $18,254 +8.5% | $223,227 +7% |
| 2021 | $16,825 +3.3% | $208,706 +3.4% |
| 2020 | $16,280 +3.5% | $201,746 +0.5% |
| 2019 | $15,732 -10.4% | $200,803 -16.4% |
| 2018 | $17,554 | $240,064 +0.6% |
| 2017 | $17,554 +7% | $238,680 +5% |
| 2016 | $16,399 +3.8% | $227,228 +7.6% |
| 2015 | $15,792 +1.6% | $211,120 +7.9% |
| 2014 | $15,539 +5.9% | $195,750 -0.6% |
| 2012 | $14,675 -9.1% | $196,892 -11.4% |
| 2011 | $16,136 -3.2% | $222,144 -14.4% |
| 2010 | $16,676 +2.6% | $259,582 -5.6% |
| 2009 | $16,248 +2.9% | $275,098 -1% |
| 2008 | $15,784 +5.5% | $277,877 +4.8% |
| 2006 | $14,960 -7.6% | $265,276 |
| 2005 | $16,196 +2% | -- |
| 2004 | $15,880 +5.8% | -- |
| 2003 | $15,009 +18.7% | -- |
| 2002 | $12,640 +9.2% | -- |
| 2001 | $11,579 +14.7% | $186,485 +19.2% |
| 2000 | $10,099 | $156,430 |
Find assessor info on the county website
Neighborhood: 60035
Nearby homes
- $1,044,300-- bd2 ba3.1k sqft1401 Saint Johns Ave, Highland Park, IL 60035Off Market
- $2,471,9004 bd5 ba4k sqft1440 Linden Ave, Highland Park, IL 60035Off Market
- $868,3003 bd2 ba2.2k sqft1430 Linden Ave, Highland Park, IL 60035Off Market
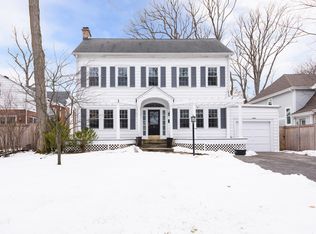
- $1,962,6006 bd7 ba7.2k sqft1415 Saint Johns Ave, Highland Park, IL 60035Off Market
- $987,6004 bd4 ba2.1k sqft465 Lincoln Ave W, Highland Park, IL 60035Off Market
- $485,0002 bd2 ba1k sqft500 Lincoln Ave W, Highland Park, IL 60035Sold
- $60,093-- bd-- ba-- sqftLinden Ave, Highland park, IL 60035Off Market
- $1,085,700-- bd3 ba3.9k sqft1444 Linden Ave, Highland Park, IL 60035Off Market
Nearby schools
GreatSchools rating
- 9/10Ravinia Elementary SchoolGrades: K-5Distance: 0.9 mi
- 9/10Edgewood Middle SchoolGrades: 6-8Distance: 0.8 mi
- 9/10Highland Park High SchoolGrades: 9-12Distance: 1.1 mi
Schools provided by the listing agent
- Elementary: Ravinia Elementary School
- Middle: Edgewood Middle School
- High: Highland Park High School
- District: 112
Source: MRED as distributed by MLS GRID. This data may not be complete. We recommend contacting the local school district to confirm school assignments for this home.
Get a cash offer in 3 minutes
Find out how much your home could sell for in as little as 3 minutes with a no-obligation cash offer.
Estimated market value
$1,559,700
Get a cash offer in 3 minutes
Find out how much your home could sell for in as little as 3 minutes with a no-obligation cash offer.
Estimated market value
$1,559,700
- Illinois
- Lake County
- Highland Park
- 60035
- 485 Lincoln Ave W
Nearby cities
Nearby zip codes
Other Highland Park Topics
