
YOUR EAST END RETREAT AWAITS! Welcome to Unit 207 at Elevate at Logan by Kaleido Communities - a rare ground-level entry stacked townhome in the heart of South Riverdale. The Irene model offers 1,089 sq ft of bright south-facing living across two levels, featuring your own private porch and balcony. The open-concept living and dining area flows seamlessly into a contemporary kitchen with quartz countertops, soft-close cabinetry, ceramic backsplash, and full stainless steel appliance package. Upstairs you will find a spacious primary bedroom with walk-in closet, a second bedroom, a flexible den perfect for a home office, and two full bathrooms finished with porcelain tile and designer vanities. 9 ft ceilings, floor-to-ceiling windows, wide plank laminate flooring, in-suite washer/dryer, and smart home features including Lutron switches and Google Home Mini throughout. Secured underground parking with car elevator included. Walk Score 94, Transit Score 94, Bike Score 87. Steps to Gerrard Square, TTC, top ranked schools, parks, and all the best of the east end. EXTRAS USE OF: Fridge, Electric Cooktop, Wall Oven, Hood Fan, Dishwasher, Washer/Dryer, ELFs. Tenant to assume rental equipment at $169.99 + HST/month.
Apartment for rent
C$3,099/moFees may apply
485 Logan Ave S, # 207, Toronto, ON M4M 2P5
2beds
Price may not include required fees and charges. Learn more|
Apartment
Available now
1 Parking space parking
What's special
Ground-level entry stacked townhomeBright south-facing livingPrivate porchContemporary kitchenQuartz countertopsSoft-close cabinetryCeramic backsplash
- --
- on Zillow |
- --
- views |
- --
- saves |
Zillow last checked:
Listing updated:
Travel times

Let’s turn your rent into credit progress
Build credit history with every on-time payment and get credit for the payment you’re already making.
Facts & features
Interior
Bedrooms & bathrooms
- Bedrooms: 2
- Bathrooms: 2
- Full bathrooms: 2
Features
- Separate Heating Controls, Walk In Closet
Property
Parking
- Total spaces: 1
- Details: Contact manager
Construction
Type & style
- Home type: Apartment
- Property subtype: Apartment
Community & HOA
Location
- Region: Toronto
Financial & listing details
- Lease term: Contact For Details
Nearby apartments for rent



Price history
Price history is unavailable.
Neighborhood: South Riverdale
Nearby schools
GreatSchools rating
No schools nearby
We couldn't find any schools near this home.
Similar homes for rent

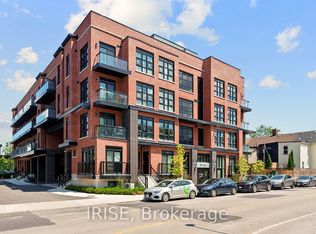
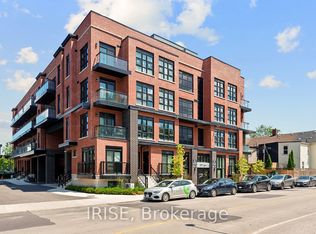

There are 4 available units in this apartment building