PRACTICALLY BRAND NEW HOME BUILT IN 2023 IN AMAZING NEIGHBORHOOD... EXCELLENT location only minutes from the Dawsonville Outlets and GA-400! New community with tennis courts and pool for those hot summer days. Beautiful modern finishes throughout and welcoming floor plan. Inviting family room with abundance of natural light, cozy fireplace, and sliding door to back deck. Huge back yard with privacy fence, perfect for grilling out and entertaining guests, pets, and family activities. Super functional kitchen with breakfast bar island, solid surface counters, stainless steel appliances, walk in pantry, and abundance of cabinetry for storage. Private office area on the main floor along with a half bathroom. Relaxing owner's suite upstairs with walk in closet and private ensuite bathroom featuring double vanity, water closet, soaking tub, and tile step-in shower. Two additional bedrooms upstairs sharing a bathroom with a tub/shower combination. Expansive loft area upstairs could be used as a playroom, entertainment room, craft area, and more! Unfinished walkout studded terrace level waiting for your vision to make it your own. This property is a true must see! Contact our team today for your private tour!
Closed
$535,500
485 Magnolia Dr, Dawsonville, GA 30534
3beds
2,602sqft
Single Family Residence
Built in 2023
7,840 Square Feet Lot
$527,700 Zestimate®
$206/sqft
$2,541 Estimated rent
Home value
$527,700
$501,000 - $554,000
$2,541/mo
Zestimate® history
Owner options
List your home for rent
$2,541/mo
Rent Zestimate®
Find your next renter with Zillow Rental Manager. Plus, with online applications, you can quickly screen prospective tenants – for free.
$2,541/mo
Rent Zestimate®
Refinance and save
$3,983/mo
Est. payment
Refinancing to a lower rate could help reduce your monthly payments and save thousands over the life of the loan.
$3,983/mo
Est. payment
Explore your selling options
Work with a Zillow partner agent
Leverage their expertise and Zillow's premium Showcase listings to get your home seen by more buyers.
Get startedList with your own agent
Get your home in front of millions of buyers by listing it on Zillow.
Learn how to do itSell it yourself
Take full control of how buyers see your home on Zillow by listing For Sale by Owner (FSBO).
List your homeWhat's special
Zillow last checked:
Listing updated:
Listed by:
Zach Garvey Team 678-696-7057,
Keller Williams Lanier Partners,
Josh Temple 803-530-6886,
Keller Williams Lanier Partners
Bought with:
Vinitha Chintala, 433627
Virtual Properties Realty.com
Source: GAMLS,MLS#: 10321748
Facts & features
Interior
Bedrooms & bathrooms
- Bedrooms: 3
- Bathrooms: 3
- Full bathrooms: 2
- 1/2 bathrooms: 1
Rooms
- Room types: Loft
Kitchen
- Features: Kitchen Island, Pantry
Heating
- Heat Pump
Cooling
- Central Air, Electric
Appliances
- Included: Convection Oven, Gas Water Heater, Refrigerator
- Laundry: Common Area, Upper Level
Features
- High Ceilings, Soaking Tub
- Flooring: Carpet, Hardwood
- Windows: Double Pane Windows
- Basement: Bath/Stubbed,Daylight,Unfinished
- Attic: Pull Down Stairs
- Number of fireplaces: 1
- Fireplace features: Living Room
Interior area
- Total structure area: 2,602
- Total interior livable area: 2,602 sqft
- Finished area above ground: 2,602
- Finished area below ground: 0
Property
Parking
- Total spaces: 2
- Parking features: Attached, Garage
- Has attached garage: Yes
Features
- Levels: Three Or More
- Stories: 3
- Patio & porch: Deck, Porch
- Exterior features: Balcony
- Fencing: Privacy
Lot
- Size: 7,840 Square Feet
- Features: Sloped
- Residential vegetation: Grassed
Details
- Parcel number: 106 054 090
Construction
Type & style
- Home type: SingleFamily
- Architectural style: Craftsman
- Property subtype: Single Family Residence
Materials
- Concrete, Press Board
- Roof: Composition
Condition
- Resale
- New construction: No
- Year built: 2023
Utilities & green energy
- Electric: 220 Volts
- Sewer: Public Sewer
- Water: Public
- Utilities for property: Sewer Connected, Water Available
Community & HOA
Community
- Features: Clubhouse, Pool
- Security: Security System
- Subdivision: The Woods at Dawson
HOA
- Has HOA: Yes
- Services included: Maintenance Grounds, Swimming, Tennis
- HOA fee: $800 annually
Location
- Region: Dawsonville
Financial & listing details
- Price per square foot: $206/sqft
- Tax assessed value: $519,700
- Annual tax amount: $399
- Date on market: 6/18/2024
- Cumulative days on market: 27 days
- Listing agreement: Exclusive Right To Sell
- Listing terms: Cash,Conventional,FHA,USDA Loan,VA Loan
Price history
| Date | Event | Price |
|---|---|---|
| 8/23/2024 | Sold | $535,500-2.5%$206/sqft |
Source:  GAMLS #10321748 Report a problem GAMLS #10321748 Report a problem | ||
| 7/15/2024 | Pending sale | $549,000$211/sqft |
Source: GAMLS #10321748 Report a problem | ||
| 7/11/2024 | Price change | $549,000-1.1%$211/sqft |
Source:  FMLS GA #7406752 Report a problem FMLS GA #7406752 Report a problem | ||
| 6/18/2024 | Listed for sale | $555,000-0.9%$213/sqft |
Source: GAMLS #10321748 Report a problem | ||
| 6/11/2024 | Listing removed | $560,000$215/sqft |
Source: FMLS GA #7348336 Report a problem | ||
| 4/25/2024 | Price change | $560,000-1.6%$215/sqft |
Source: GAMLS #10263255 Report a problem | ||
| 3/28/2024 | Price change | $569,000-1%$219/sqft |
Source: GAMLS #10263255 Report a problem | ||
| 3/16/2024 | Listed for sale | $575,000+4%$221/sqft |
Source: FMLS GA #7348336 Report a problem | ||
| 5/15/2023 | Sold | $552,800-1.8%$212/sqft |
Source: Public Record Report a problem | ||
| 2/24/2023 | Pending sale | $562,980$216/sqft |
Source: GAMLS #10119454 Report a problem | ||
| 1/3/2023 | Listed for sale | $562,980$216/sqft |
Source: FMLS GA #7158215 Report a problem | ||
Public tax history
| Year | Property taxes | Tax assessment |
|---|---|---|
| 2025 | $3,381 +0.3% | $207,880 +0.3% |
| 2024 | $3,371 +754.7% | $207,280 +763.7% |
| 2023 | $394 | $24,000 |
Find assessor info on the county website
Neighborhood: 30534
Nearby homes
- $367,2003 bd3 ba1.8k sqft466 Magnolia Dr, Dawsonville, GA 30534Off Market
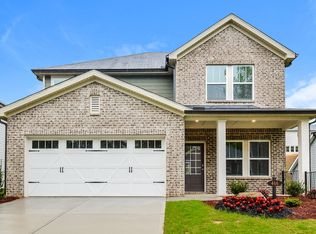
- $406,6003 bd2 ba1.8k sqft466 Magnolia Way, Dawsonville, GA 30534Off Market

- $589,200-- bd3 ba3.3k sqft451 Magnolia Dr, Dawsonville, GA 30534Off Market
- $525,0005 bd5 ba3.3k sqft519 Magnolia Dr, Dawsonville, GA 30534For Sale
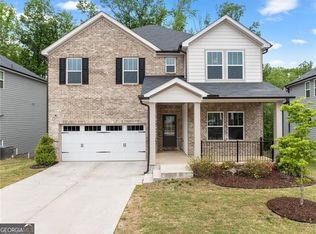
- $500,3003 bd3 ba2.3k sqft496 Magnolia Dr, Dawsonville, GA 30534Off Market
- $524,0004 bd3 ba2.4k sqft512 Magnolia Dr, Dawsonville, GA 30534Off Market
- $503,5003 bd2 ba2.4k sqft512 Magnolia Way, Dawsonville, GA 30534Off Market
- $458,5003 bd3 ba1.8k sqft545 Magnolia Dr, Dawsonville, GA 30534Off Market
Nearby schools
GreatSchools rating
- 7/10Black's Mill Elementary SchoolGrades: PK-5Distance: 1.2 mi
- 5/10Dawson County Middle SchoolGrades: 6-7Distance: 3 mi
- 9/10Dawson County High SchoolGrades: 10-12Distance: 4.5 mi
Schools provided by the listing agent
- Elementary: Blacks Mill
- Middle: Dawson County
- High: Dawson County
Source: GAMLS. This data may not be complete. We recommend contacting the local school district to confirm school assignments for this home.
Get a cash offer in 3 minutes
Find out how much your home could sell for in as little as 3 minutes with a no-obligation cash offer.
Estimated market value
$527,700
Get a cash offer in 3 minutes
Find out how much your home could sell for in as little as 3 minutes with a no-obligation cash offer.
Estimated market value
$527,700
- Georgia
- Dawson County
- Dawsonville
- 30534
- 485 Magnolia Dr
Nearby cities
Nearby neighborhoods
Nearby zip codes
Other Dawsonville Topics
