Skip main navigation
Sold for $319,777
  • $319,777

    485 Marion Oaks Pass, Ocala, FL 34473

    4beds
    2,079sqft
    Single Family Residence
    Built in 2022
    0.29 Acres Lot
    $323,900 Zestimate®
    $154/sqft
    $2,168 Estimated rent

    Home value

    $323,900

    $308,000 - $340,000

    $2,168/mo

    Zestimate® history
    Loading
    Loading...

    Owner options

    List your home for rent

    $2,168/mo

    Rent Zestimate®

    Find your next renter with Zillow Rental Manager. Plus, with online applications, you can quickly screen prospective tenants – for free.

    Learn more

    $2,168/mo

    Rent Zestimate®

    Refinance and save

    $2,135/mo

    Est. payment

    Refinancing to a lower rate could help reduce your monthly payments and save thousands over the life of the loan.

    See today's rates

    $2,135/mo

    Est. payment

    Explore your selling options

    Work with a Zillow partner agent

    Leverage their expertise and Zillow's premium Showcase listings to get your home seen by more buyers.

    Get started

    List with your own agent

    Get your home in front of millions of buyers by listing it on Zillow.

    Learn how to do it

    Sell it yourself

    Take full control of how buyers see your home on Zillow by listing For Sale by Owner (FSBO).

    List your home

    What's special

    Basketball courtsFresh interior paintNew lvp flooringMaster suiteClean waterFitness centerGarden soaking tub
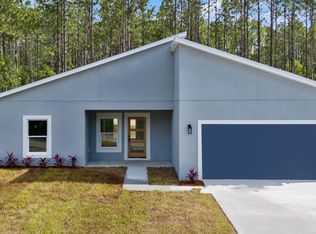
    PRICE IMPROVEMENT, SELLER SAYS SELL! ONE OF THE BEST VALUES IN THE AREA, PRICED BELOW ORIGINAL PURCHASE PRICE AND THE SELLER IS OFFERING A $5000 CREDIT TOWARDS CLOSING COSTS OR A POSSIBLE INTEREST RATE BUY DOWN! This stunning, nearly new home built in 2022 boasts generous upgrades throughout its spacious 2079 Sq. Ft. with NO HOA! Featuring 4 bedrooms, 2 baths, and a 2-car garage with a covered rear lanai, it embodies both comfort and style and you’ll never have any rear neighbors as the property behind the house is county owned. Step onto new LVP flooring in the main living areas, leading to a chef's dream kitchen with a sprawling island, adorned with Ceramic Tile countertops, an exquisite custom backsplash, Stainless Steel appliances and a plethora of real wood cabinets. Fresh interior paint in a satin finish brightens the space, complemented by all-new ceiling fans in the bedrooms and living room. Enjoy the added perks of always having good, clean water with your whole house water filtration system, and your irrigation system to keep your lawn nice and green, ensuring convenience and efficiency. Your master suite is a private sanctuary in this split plan house, offering dual closets, a garden soaking tub, a walk-in shower, and a captivating beach scene mural adorning the master bath. The home is made complete with an inside laundry room, with additional storage adding practicality to this beautifully upgraded residence. Why buy new and have the additional expense of having to do all the upgrades yourself? Enjoy your next chapter in this gem of a property in Marion Oaks which features an additional option if you choose, a community center where you can enjoy amenities like community events, pickleball and basketball courts, a fitness center and a splash pad. Don’t miss your chance to see this exquisite property before it’s gone, book your showing today!

    Zillow last checked:

    Listing updated:

    Listed by:

    Jessica Brown 407-452-7700,

    MARK SPAIN REAL ESTATE 855-299-7653

    Bought with:

    Non-Member Agent

    STELLAR NON-MEMBER OFFICE

    Source: Stellar MLS,MLS#: O6164085MLS LogoOriginating MLS: Orlando Regional

    Facts & features

    Interior

    Bedrooms & bathrooms
    • Bedrooms: 4
    • Bathrooms: 2
    • Full bathrooms: 2
    Primary bedroom
    • Features: Ceiling Fan(s), Walk-In Closet(s)
    • Level: First
    • Dimensions: 15x17
    Bedroom 2
    • Features: Ceiling Fan(s), Built-in Closet
    • Level: First
    • Dimensions: 12x11
    Bedroom 3
    • Features: Ceiling Fan(s), Built-in Closet
    • Level: First
    • Dimensions: 11x12
    Bedroom 4
    • Features: Ceiling Fan(s), Built-in Closet
    • Level: First
    • Dimensions: 10x10
    Dining room
    • Level: First
    • Dimensions: 10x10
    Kitchen
    • Level: First
    • Dimensions: 12x14
    Living room
    • Features: Ceiling Fan(s)
    • Level: First
    • Dimensions: 16x14
    Heating
    • Heat Pump
    Cooling
    • Central Air
    Appliances
    • Included: Dishwasher, Electric Water Heater, Microwave, Range, Refrigerator, Water Softener
    • Laundry: Inside, Laundry Chute
    Features
    • Cathedral Ceiling(s), Ceiling Fan(s), Open Floorplan, Primary Bedroom Main Floor, Thermostat, Vaulted Ceiling(s)
    • Flooring: Carpet, Luxury Vinyl
    • Doors: Sliding Doors
    • Has fireplace: Yes
    • Fireplace features: Living Room
    Interior area
    • Total structure area: 2,792
    • Total interior livable area: 2,079 sqft

    Property

    Parking
    • Total spaces: 1
    • Parking features: Driveway, Garage Door Opener, Ground Level
    • Attached garage spaces: 1
    • Has uncovered spaces: Yes
    Features
    • Levels: One
    • Stories: 1
    • Patio & porch: Covered, Front Porch, Rear Porch
    • Exterior features: Irrigation System, Other, Private Mailbox, Storage
    Lot
    • Size: 0.29 Acres
    • Dimensions: 100 x 125
    • Features: Corner Lot
    Details
    • Additional structures: Shed(s)
    • Parcel number: 8009121601
    • Zoning: R-1
    • Special conditions: None

    Construction

    Type & style
    • Home type: SingleFamily
    • Architectural style: Ranch
    • Property subtype: Single Family Residence
    Materials
    • Block, Concrete, Stucco
    • Foundation: Slab
    • Roof: Shingle
    Condition
    • New construction: No
    • Year built: 2022

    Utilities & green energy

    • Sewer: Septic Tank
    • Water: Public
    • Utilities for property: BB/HS Internet Available, Cable Available, Electricity Connected, Other, Phone Available, Public, Water Connected

    Community & HOA

    Community
    • Pet fee: $0 monthly
    • Subdivision: MARION OAKS UN 09
    HOA
    • Has HOA: No
    Location
    • Region: Ocala

    Financial & listing details

    • Price per square foot: $154/sqft
    • Tax assessed value: $297,306
    • Annual tax amount: $3,386
    • Date on market: 12/14/2023
    • Cumulative days on market: 138 days
    • Listing terms: Cash,Conventional,FHA,VA Loan
    • Ownership: Fee Simple
    • Total actual rent: 0
    • Electric utility on property: Yes
    • Road surface type: Asphalt, Paved

    Price history

    DateEventPrice
    4/10/2024Sold$319,777$154/sqft
    Source: Stellar MLS #O6164085 Report a problem
    2/24/2024Pending sale$319,777$154/sqft
    Source: Stellar MLS #O6164085 Report a problem
    2/16/2024Price change$319,777-1.5%$154/sqft
    Source: Stellar MLS #O6164085 Report a problem
    1/5/2024Price change$324,777-7.1%$156/sqft
    Source: Stellar MLS #O6164085 Report a problem
    12/14/2023Listed for sale$349,7770%$168/sqft
    Source: Space Coast AOR #982020 Report a problem
    12/4/2023Listing removed--
    Source: Stellar MLS #OM665277 Report a problem
    12/1/2023Price change$349,900-5.4%$168/sqft
    Source: Stellar MLS #OM665277 Report a problem
    10/2/2023Price change$369,900-3.9%$178/sqft
    Source: Stellar MLS #OM665277 Report a problem
    9/28/2023Listed for sale$385,000+14.2%$185/sqft
    Source: Stellar MLS #OM665277 Report a problem
    7/25/2022Sold$337,100+1585.5%$162/sqft
    Source: Public Record Report a problem
    7/26/2006Sold$20,000$10/sqft
    Source: Public Record Report a problem

    Public tax history

    YearProperty taxesTax assessment
    2024$5,358 +58.2%$297,306 +36.4%
    2023$3,387 +671.6%$217,962 +4216.9%
    2022$439 +135.5%$5,049 +10%
    2021$186 +4.2%$4,590 +10%
    2020$179 +8.4%$4,173 +10%
    2019$165 $3,794 -2.7%
    2018$165 +5.9%$3,900 -3.3%
    2017$156 +7.7%$4,035 +41.6%
    2016$145 $2,850 +1.8%
    2015$145 +1.1%$2,800 +9.8%
    2014$143 -9.7%$2,550 -27.1%
    2013$159 -4.8%$3,500 -12.5%
    2012$167 -2%$4,000 -11.1%
    2011$170 -12.9%$4,500 -25%
    2010$195 -30.6%$6,000 -47.8%
    2009$281 -36.7%$11,500 -47.7%
    2008$445 -22.7%$22,000 -37.1%
    2007$575 +34.8%$35,000 +55.6%
    2006$427 +202.3%$22,500 +125%
    2005$141 $10,000 +100%
    2004$141 -8.8%$5,000
    2002$155 +14.1%$5,000
    2001$136 $5,000
    2000$136 $5,000
    Find assessor info on the county website

    Neighborhood: 34473

    Nearby schools

    GreatSchools rating
    Schools provided by the listing agent
    • Elementary: Sunrise Elementary School-M
    • Middle: Horizon Academy/Mar Oaks
    • High: Dunnellon High School

    Source: Stellar MLS. This data may not be complete. We recommend contacting the local school district to confirm school assignments for this home.

    Get a cash offer in 3 minutes
    Find out how much your home could sell for in as little as 3 minutes with a no-obligation cash offer.
    Estimated market value
    $323,900
    Get a cash offer in 3 minutes
    Find out how much your home could sell for in as little as 3 minutes with a no-obligation cash offer.
    Estimated market value
    $323,900