PRICED UNDER APPRAISAL which gives you the opportunity to have instant equity in the property!!! Magazine worthy home that has been meticulously maintained and loved could be yours now! This home was custom built in 2022 by Andover Construction. It is an open concept 3 bed, 2 bath home with specialty, sky high ceilings throughout! The private primary suite is tucked away on one side of the house with a luxurious bathroom featuring a comfort height double vanity, tiled shower, freestanding soaking tub & private toilet closet that flows into a HUGE custom closet! In the heart of the home, the kitchen/dining nook/great room/dining room areas are all open to one another. The secondary beds & bathroom are on the opposite side of the home from Primary Suite which allows for total privacy. The kitchen features painted cabinets with soft close doors & drawers, granite countertops, Whirlpool appliances & a HUGE island for people to gather around, as well as a walk-in pantry that features additional cabinetry, a beverage fridge and additional counterspace for small appliances! Oversized doors & windows are found throughout the home for a very high end aesthetic. The covered front porch is tucked away behind a screen of lush natural landscape & the screened-in rear porch allows for you to unwind and veg out and watch your favorite show on the TV as well as the patio and yard allow for plenty of outdoor enjoyment opportunities! See the attached pictures for how unique & special this home is! Call today for your private tour of this custom home because it won't be available for very long!
Sold for $570,000
$570,000
485 Mission Dr, Versailles, KY 40383
3beds
2,212sqft
Single Family Residence
Built in 2022
9,600 Square Feet Lot
$571,500 Zestimate®
$258/sqft
$2,405 Estimated rent
Home value
$571,500
$543,000 - $600,000
$2,405/mo
Zestimate® history
Owner options
List your home for rent
$2,405/mo
Rent Zestimate®
Find your next renter with Zillow Rental Manager. Plus, with online applications, you can quickly screen prospective tenants – for free.
$2,405/mo
Rent Zestimate®
Refinance and save
$4,096/mo
Est. payment
Refinancing to a lower rate could help reduce your monthly payments and save thousands over the life of the loan.
$4,096/mo
Est. payment
Explore your selling options
Work with a Zillow partner agent
Leverage their expertise and Zillow's premium Showcase listings to get your home seen by more buyers.
Get startedList with your own agent
Get your home in front of millions of buyers by listing it on Zillow.
Learn how to do itSell it yourself
Take full control of how buyers see your home on Zillow by listing For Sale by Owner (FSBO).
List your homeWhat's special
Whirlpool appliancesHuge custom closetGranite countertopsPrivate toilet closetTiled showerFreestanding soaking tub
Zillow last checked:
Listing updated:
Listed by:
Lindsay G Hall 859-338-8080,
Lifstyl Real Estate
Bought with:
Chris M Johnson, 292227
Plum Tree Realty
Source: Imagine MLS,MLS#: 26013341
Facts & features
Interior
Bedrooms & bathrooms
- Bedrooms: 3
- Bathrooms: 2
- Full bathrooms: 2
Primary bedroom
- Description: Private, Huge Primary Suite
- Level: First
Bedroom 1
- Description: Currently used as a Home Office
- Level: First
Bedroom 2
- Description: Private location in rear of home
- Level: First
Primary bathroom
- Description: Luxurious Bathroom w/ tiled shower & soaking tub & private toilet closet
- Level: First
Bathroom 1
- Description: Privately tucked away between the 2 secondary bedrooms
- Level: First
Dining room
- Description: Open Concept
- Level: First
Foyer
- Description: Designated Foyer Area
- Level: First
Great room
- Description: Open Concept w/ Gas Fireplace
- Level: First
Kitchen
- Description: Open Concept w/ Huge Island
- Level: First
Utility room
- Description: Utility/Laundry Room as you enter from garage
- Level: First
Heating
- Electric, Heat Pump
Cooling
- Ceiling Fan(s), Electric, Heat Pump
Appliances
- Included: Disposal, Dishwasher, Gas Range, Microwave, Refrigerator, Vented Exhaust Fan
- Laundry: Electric Dryer Hookup, Main Level, Washer Hookup
Features
- Entrance Foyer, Eat-in Kitchen, Walk-In Closet(s), Ceiling Fan(s), Soaking Tub
- Flooring: Carpet, Ceramic Tile, Hardwood
- Windows: Insulated Windows, Blinds, Screens
- Has basement: No
- Number of fireplaces: 1
- Fireplace features: Factory Built, Gas Log, Great Room, Insert, Ventless
Interior area
- Total structure area: 2,212
- Total interior livable area: 2,212 sqft
- Finished area above ground: 2,212
- Finished area below ground: 0
Property
Parking
- Total spaces: 2
- Parking features: Attached Garage, Driveway, Garage Faces Front
- Garage spaces: 2
- Has uncovered spaces: Yes
Features
- Levels: One
- Exterior features: Other
- Fencing: Wood
Lot
- Size: 9,600 Square Feet
Details
- Parcel number: 30602001700
Construction
Type & style
- Home type: SingleFamily
- Architectural style: Craftsman,Ranch
- Property subtype: Single Family Residence
Materials
- Brick Veneer, HardiPlank Type, Stone
- Foundation: Slab
- Roof: Composition,Dimensional Style,Shingle
Condition
- New construction: No
- Year built: 2022
Utilities & green energy
- Sewer: Public Sewer
- Water: Public
- Utilities for property: Cable Available, Electricity Connected, Natural Gas Connected, Sewer Connected, Underground Utilities, Water Connected
Community & HOA
Community
- Subdivision: The Legends
HOA
- Has HOA: Yes
- Amenities included: None
- Services included: Maintenance Grounds
- HOA fee: $650 annually
Location
- Region: Versailles
Financial & listing details
- Price per square foot: $258/sqft
- Date on market: 6/10/2026
Price history
| Date | Event | Price |
|---|---|---|
| 7/23/2026 | Sold | $570,000-1.2%$258/sqft |
Source:  Imagine MLS #26013341 Report a problem Imagine MLS #26013341 Report a problem | ||
| 6/20/2026 | Contingent | $577,000$261/sqft |
Source: Imagine MLS #26013341 Report a problem | ||
| 6/10/2026 | Listed for sale | $577,000-0.3%$261/sqft |
Source: Imagine MLS #26013341 Report a problem | ||
| 6/8/2026 | Listing removed | $579,000$262/sqft |
Source: Imagine MLS #26004017 Report a problem | ||
| 5/27/2026 | Price change | $579,000-1%$262/sqft |
Source: Imagine MLS #26004017 Report a problem | ||
| 5/18/2026 | Price change | $585,000-0.8%$264/sqft |
Source: Imagine MLS #26004017 Report a problem | ||
| 5/8/2026 | Price change | $589,999-0.3%$267/sqft |
Source: Imagine MLS #26004017 Report a problem | ||
| 4/2/2026 | Price change | $592,000-1.3%$268/sqft |
Source: Imagine MLS #26004017 Report a problem | ||
| 3/11/2026 | Price change | $599,999-0.8%$271/sqft |
Source: Imagine MLS #26004017 Report a problem | ||
| 3/4/2026 | Listed for sale | $605,000+32.2%$274/sqft |
Source: Imagine MLS #26004017 Report a problem | ||
| 7/18/2022 | Sold | $457,565$207/sqft |
Source: Imagine MLS #22015963 Report a problem | ||
Public tax history
Tax history is unavailable.
Neighborhood: 40383
Nearby homes

- $664,0004 bd3 ba2.4k sqft331 Furlong Trce, Versailles, KY 40383Sold
- $636,0004 bd3 ba2.5k sqft482 Mission Dr, Versailles, KY 40383Off Market
- $1,369,3005 bd6 ba5.7k sqft477 Mission Dr, Versailles, KY 40383Off Market
- $670,0003 bd4 ba2.7k sqft606 Trinity Ln, Versailles, KY 40383Sold
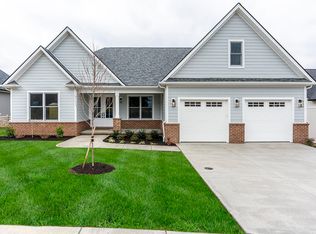
- $---- bd-- ba-- sqft322 Furlong Trce, Versailles, KY 40383Off Market
- $711,200-- bd-- ba-- sqft470 Mission Dr, Versailles, KY 40383Off Market
- $505,0003 bd3 ba1.8k sqft614 Trinity Ln, Versailles, KY 40383Sold
- $694,9004 bd3 ba2.4k sqft602 Trinity Ln, Versailles, KY 40383For Sale
Nearby schools
GreatSchools rating
- 8/10Southside Elementary SchoolGrades: PK-5Distance: 0.2 mi
- 6/10Woodford County Middle SchoolGrades: 6-8Distance: 1.4 mi
- 10/10Woodford County High SchoolGrades: 9-12Distance: 1.8 mi
Schools provided by the listing agent
- Elementary: Southside
- Middle: Woodford Co
- High: Woodford Co
Source: Imagine MLS. This data may not be complete. We recommend contacting the local school district to confirm school assignments for this home.


Get pre-qualified for a loan
At Zillow Home Loans, we can pre-qualify you in as little as 5 minutes with no impact to your credit score.An equal housing lender. NMLS #10287.
Sell for more on Zillow
Get a Zillow Showcase℠ listing at no additional cost and you could sell for .
$571,500
2% more
+$11,430
With Zillow Showcase(estimated)
$582,930
- Kentucky
- Woodford County
- Versailles
- 40383
- 485 Mission Dr
Nearby cities
Nearby zip codes
Other Versailles Topics
