Picture coming home to your own Custom Colonial sitting on over half a private acre on a quiet, tree-lined street in lower Greenfield Hill, where you're minutes from everything but feel worlds away. An expansive front porch invites you to slow down the second you pull in. Inside, sunlight pours through every room and hardwood floors gleam underfoot. The high-end, spacious kitchen is made for gathering - an oversized island, quartz counters, marble backsplash, and Thermador & Bosch stainless appliances bring everyone into one open, functional space. A separate office with custom built-ins and a fireplace offers a quiet retreat for work or reading. The vaulted family room opens straight onto a 3-season screened-in porch offering a continuous indoor/outdoor living space. Upstairs, retreat to your spacious and newly renovated primary suite built for rest. It features a spa bath, soaking tub, radiant heated floors, and a walk-in closet that actually fits everything. Three more bedrooms, each with custom closets, share an updated bath with granite countertops and double sinks. Custom interior wooden shutters, a premium-flooring 2-car garage, whole-house Generac generator, new A/C, new washer/dryer bolster this as a home where there is nothing left for you to do. Move-in ready, in one of the area's most sought-after neighborhoods served by award-winning schools. Come see it before someone else calls it home.
Under contract
$1,548,000
485 Mountain Laurel Road, Fairfield, CT 06824
4beds
3,665sqft
Single Family Residence
Built in 1969
0.55 Acres Lot
$-- Zestimate®
$422/sqft
$-- HOA
What's special
Soaking tubExpansive front porchQuiet tree-lined streetHardwood floors gleam underfootOversized islandVaulted family roomMarble backsplash
- 72 days
- 683
- 25
Zillow last checked:
Listing updated:
Listed by:
Patricia A. Shea (203)895-0280,
Coldwell Banker Realty 203-227-8424
Source: Smart MLS,MLS#: 24189763
Facts & features
Interior
Bedrooms & bathrooms
- Bedrooms: 4
- Bathrooms: 3
- Full bathrooms: 2
- 1/2 bathrooms: 1
Rooms
- Room types: Laundry
Primary bedroom
- Features: Remodeled, Ceiling Fan(s), Full Bath, Walk-In Closet(s), Hardwood Floor
- Level: Upper
- Area: 773.93 Square Feet
- Dimensions: 19.3 x 40.1
Bedroom
- Features: Ceiling Fan(s), Hardwood Floor
- Level: Upper
- Area: 186 Square Feet
- Dimensions: 12.4 x 15
Bedroom
- Features: Ceiling Fan(s), Hardwood Floor
- Level: Upper
- Area: 162.44 Square Feet
- Dimensions: 12.4 x 13.1
Bedroom
- Features: Ceiling Fan(s), Hardwood Floor
- Level: Upper
- Area: 123.93 Square Feet
- Dimensions: 8.1 x 15.3
Dining room
- Features: Hardwood Floor
- Level: Main
- Area: 131.1 Square Feet
- Dimensions: 11.5 x 11.4
Family room
- Features: Vaulted Ceiling(s), Ceiling Fan(s), Wall/Wall Carpet
- Level: Main
- Area: 235.17 Square Feet
- Dimensions: 20.1 x 11.7
Kitchen
- Features: Remodeled, Quartz Counters, Kitchen Island, Pantry, Patio/Terrace, Hardwood Floor
- Level: Main
- Area: 522.16 Square Feet
- Dimensions: 21.4 x 24.4
Living room
- Features: Fireplace, Hardwood Floor
- Level: Main
- Area: 276.48 Square Feet
- Dimensions: 21.6 x 12.8
Office
- Features: Bookcases, Built-in Features, Fireplace, Hardwood Floor
- Level: Main
- Area: 257.04 Square Feet
- Dimensions: 21.6 x 11.9
Rec play room
- Features: Engineered Wood Floor
- Level: Lower
- Area: 454.72 Square Feet
- Dimensions: 20.3 x 22.4
Heating
- Hot Water, Natural Gas
Cooling
- Central Air
Appliances
- Included: Gas Range, Oven, Microwave, Refrigerator, Dishwasher, Washer, Dryer, Wine Cooler, Gas Water Heater, Water Heater
- Laundry: Main Level, Mud Room
Features
- Entrance Foyer
- Basement: Full,Storage Space,Garage Access,Interior Entry,Partially Finished,Liveable Space
- Attic: Storage,Pull Down Stairs
- Number of fireplaces: 1
Interior area
- Total structure area: 3,665
- Total interior livable area: 3,665 sqft
- Finished area above ground: 3,199
- Finished area below ground: 466
Property
Parking
- Total spaces: 2
- Parking features: Attached, Garage Door Opener
- Attached garage spaces: 2
Features
- Patio & porch: Patio
- Exterior features: Rain Gutters, Garden, Lighting, Stone Wall
- Waterfront features: Beach Access, Access
Lot
- Size: 0.55 Acres
- Features: Landscaped
Details
- Parcel number: 125119
- Zoning: AA
- Other equipment: Generator
Construction
Type & style
- Home type: SingleFamily
- Architectural style: Colonial
- Property subtype: Single Family Residence
Materials
- Shingle Siding, Wood Siding
- Foundation: Concrete Perimeter
- Roof: Asphalt
Condition
- New construction: No
- Year built: 1969
Utilities & green energy
- Sewer: Septic Tank
- Water: Public
- Utilities for property: Cable Available
Community & HOA
Community
- Features: Golf, Health Club, Lake, Library, Medical Facilities, Park, Private School(s), Public Rec Facilities
- Subdivision: Greenfield Hill
HOA
- Has HOA: No
Location
- Region: Fairfield
Financial & listing details
- Price per square foot: $422/sqft
- Tax assessed value: $782,390
- Annual tax amount: $15,014
- Date on market: 7/10/2026
Estimated market value
Not available
Estimated sales range
Not available
Not available
Price history
| Date | Event | Price |
|---|---|---|
| 9/4/2026 | Pending sale | $1,548,000$422/sqft |
Source:  Smart MLS #24189763 Report a problem Smart MLS #24189763 Report a problem | ||
| 7/10/2026 | Listed for sale | $1,548,000+345.5%$422/sqft |
Source: Smart MLS #24189763 Report a problem | ||
| 7/29/1998 | Sold | $347,500$95/sqft |
Source: Smart MLS #98008264 Report a problem | ||
Public tax history
| Year | Property taxes | Tax assessment |
|---|---|---|
| 2025 | $12,983 +1.8% | $457,310 |
| 2024 | $12,759 +1.4% | $457,310 |
| 2023 | $12,581 +1% | $457,310 |
| 2022 | $12,457 +1% | $457,310 |
| 2021 | $12,338 -2.8% | $457,310 -3.5% |
| 2020 | $12,694 | $473,830 |
| 2019 | $12,694 +1.6% | $473,830 |
| 2018 | $12,490 +2.1% | $473,830 |
| 2017 | $12,234 +5.6% | $473,830 +1.4% |
| 2015 | $11,588 +1.6% | $467,460 |
| 2014 | $11,406 +2% | $467,460 |
| 2013 | $11,186 +6.5% | $467,460 |
| 2011 | $10,504 +1.7% | $467,460 -12.8% |
| 2010 | $10,329 +2% | $535,990 |
| 2009 | $10,130 +1.7% | $535,990 |
| 2008 | $9,959 +6.7% | $535,990 |
| 2007 | $9,332 +4.4% | $535,990 |
| 2006 | $8,935 +6.1% | $535,990 +57.8% |
| 2005 | $8,421 +6% | $339,570 |
| 2004 | $7,946 +15.6% | $339,570 +6.2% |
| 2003 | $6,872 +13.6% | $319,620 +54.3% |
| 2001 | $6,050 +85.3% | $207,200 |
| 2000 | $3,265 -41% | $207,200 |
| 1999 | $5,532 | $207,200 |
Find assessor info on the county website
Monthly payment
Est. payment
Payment breakdown
Explore the cost of this home by adjusting the details. Changes won't be saved.Climate risks
Neighborhood: 06824
Nearby schools
Schools provided by the listing agent
- Elementary: Burr
- Middle: Tomlinson
- High: Fairfield Warde
Source: Smart MLS. This data may not be complete. We recommend contacting the local school district to confirm school assignments for this home.
- $1,400,0005 bd3 ba2.8k sqft503 Mountain Laurel Rd, Fairfield, CT 06824Sold
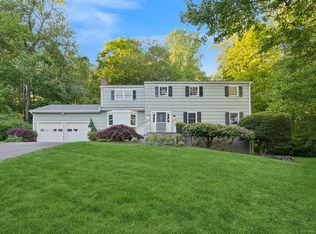
- $1,167,2004 bd3 ba3k sqft455 Mountain Laurel Rd, Fairfield, CT 06824Off Market
- $942,1004 bd2 ba1.9k sqft480 Mountain Laurel Rd, Fairfield, CT 06824Off Market
- $1,409,8004 bd3 ba2.2k sqft74 Brighton View Rd, Fairfield, CT 06824Off Market
Similar homes
- $1,450,0004 bd3 ba2.9k sqft1835 Cross Highway, Fairfield, CT 06824For Sale
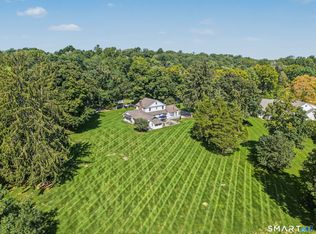
 MLS ID #24205655, Matt Nuzie, RE/MAX Right Choice. Smart MLS
 - $1,245,0004 bd3 ba2.5k sqft570 Burr Street, Fairfield, CT 06824For Sale
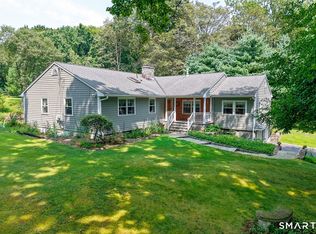 MLS ID #24199075, Louis Gannon, William Raveis Real Estate. Smart MLS
 - $1,800,0005 bd4 ba4.8k sqft220 Stonewall Lane, Fairfield, CT 06824For Sale
 MLS ID #24184245, Julie Walsh, Coldwell Banker Realty. Smart MLS
 - $1,299,9005 bd3 ba3.4k sqft1 Greenlea Lane, Weston, CT 06883For Sale
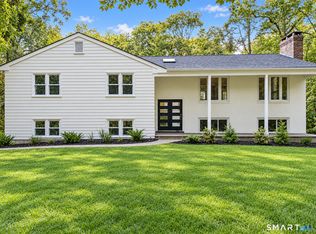 MLS ID #24207576, Basil Amso, RE/MAX Right Choice. Smart MLS
 - $1,595,0004 bd4 ba4.8k sqft227 Newtown Turnpike, Weston, CT 06883For SaleMLS ID #24205730, Heather Lindgren, Coldwell Banker Realty. Smart MLS
- $1,549,9006 bd6 ba4.3k sqft81 Trails End Road, Weston, CT 06883For SaleMLS ID #24199857, Michael D. Morris, Vylla Home (CT) LLC. Smart MLS
- $1,449,0004 bd5 ba4.7k sqft152 West River Street, Milford, CT 06460For SaleMLS ID #24208369, Frank J. D'Ostilio, Houlihan Lawrence WD. Smart MLS
- $2,000,0004 bd5 ba5.2k sqft305 South Gate Lane, Fairfield, CT 06890For SaleMLS ID #24203819, Brandy N. Hall, Higgins Group Real Estate. Smart MLS
- $1,775,0004 bd3 ba4.4k sqft106 Silver Spring Road, Wilton, CT 06897For SaleMLS ID #24190333, Kim Burke, Berkshire Hathaway NE Prop.. Smart MLS
- $1,299,9004 bd3 ba3.7k sqft235 Newtown Turnpike, Weston, CT 06883For SaleMLS ID #24189016, Frank Fonteyn, Prestige Realty Group. Smart MLS
- $1,145,0007 bd5 ba3.7k sqft45 East Common Road, Easton, CT 06612For SaleMLS ID #24196262, Dorothee Ancel, Brown Harris Stevens. Smart MLS
- $1,499,0004 bd3 ba3.8k sqft235 Silvermine Avenue, Norwalk, CT 06850For SaleMLS ID #24202753, Kelly McAllen, Coldwell Banker Realty. Smart MLS
- $1,499,0004 bd6 ba4.8k sqft2 Horse Stable Circle, Shelton, CT 06484For SaleMLS ID #24197771, Scott Wright, RE/MAX Right Choice. Smart MLS
- $1,695,0003 bd3 ba3.6k sqft76 Comstock Hill Road, New Canaan, CT 06840For SaleMLS ID #24192934, Anthony Ardino, William Raveis Real Estate. Smart MLS
- $849,0003 bd2 ba2.9k sqft11 Crestwood Drive, Easton, CT 06612For SaleMLS ID #24200232, Stacy Varvaro, Coldwell Banker Realty. Smart MLS
- $1,500,0006 bd4 ba4.7k sqft73 Riverside Road, Newtown, CT 06482For SaleMLS ID #24204187, JoAnn B. Kretkowski, RE/MAX Right Choice. Smart MLS
- $1,299,9995 bd5 ba4k sqft30 Carriage Drive, Easton, CT 06612For SaleMLS ID #24199143, Nicole Costantino, Keller Williams Realty. Smart MLS
- $1,199,0004 bd3 ba2.6k sqft17 Huckleberry Drive South, Norwalk, CT 06850For SaleMLS ID #24204245, Maria Formanek, William Pitt Sotheby's Int'l. Smart MLS
- $999,0004 bd3 ba2.6k sqft34 Regency Drive, Norwalk, CT 06851For SaleMLS ID #24207211, Roksana Zubel, Houlihan Lawrence. Smart MLS
- $1,585,0005 bd6 ba4k sqft297 Rock Rimmon Road, Stamford, CT 06903For SaleMLS ID #24200386, Jen Turano, Compass Connecticut, LLC. Smart MLS
