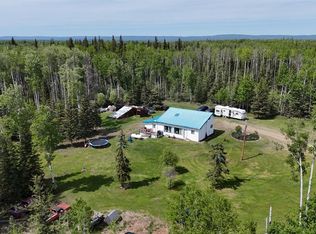
Unlock the Potential! This charming 3-bedroom, 1-bathroom home is perfectly positioned on a spacious double lot, presenting an exceptional opportunity for investors, first-time buyers, or anyone looking to create their dream property. Whether you choose to renovate the existing home or take advantage of the generous lot to build in the future, the possibilities are endless. Several key improvements have already been completed, including three upgraded windows and both exterior doors, providing a great head start on your renovation journey. The current owner also began updating the home and landscaping but is relocating for work, creating an excellent opportunity for the next owner to bring their own vision to life. The home is ready for finishing touches, including flooring and paint, allowing you to customize the space to your own style and preferences. Please note that the weeping tile requires replacement, as water has entered the basement. The owner has been diligently pumping the basement to keep it dry. Offered "As Is, Where Is," this property is attractively priced to reflect the work required. With a motivated seller, a desirable double lot, and outstanding potential to build equity, this is an opportunity you won't want to miss. Call or text Diane Reber at 780-831-1277 or contact your favourite REALTOR® today to arrange your viewing!
For sale
C$62,000
485 NW Paradise St, Worsley, AB T0H 3W0
3beds
960sqft
Single Family Residence
Built in ----
0.28 Acres Lot
$-- Zestimate®
C$65/sqft
C$-- HOA
What's special
Double lot
- 155 days
- 27
- 0
Zillow last checked:
Listing updated:
Listed by:
Diane Reber, Associate,
Real Broker
Source: courtesy of Pillar9 System,MLS®#: A2311308 Originating MLS®#: Grande Prairie
Originating MLS®#: Grande PrairieFacts & features
Interior
Bedrooms & bathrooms
- Bedrooms: 3
- Bathrooms: 1
- Full bathrooms: 1
Other
- Level: Main
- Dimensions: 13`0" x 13`4"
Bedroom
- Level: Main
- Dimensions: 10`0" x 9`0"
Bedroom
- Level: Main
- Dimensions: 9`0" x 14`0"
Other
- Level: Main
- Dimensions: 10`0" x 6`0"
Dining room
- Level: Main
- Dimensions: 9`0" x 10`0"
Foyer
- Level: Main
- Dimensions: 6`5" x 3`5"
Other
- Level: Main
- Dimensions: 12`0" x 4`0"
Other
- Level: Main
- Dimensions: 9`0" x 3`0"
Kitchen
- Level: Main
- Dimensions: 9`0" x 10`0"
Living room
- Level: Main
- Dimensions: 20`0" x 11`6"
Heating
- Forced Air
Cooling
- None
Appliances
- Included: Built-In Oven, Electric Range, Refrigerator, Washer/Dryer
- Laundry: In Basement
Features
- Laminate Counters
- Flooring: Carpet, Laminate
- Basement: Full
- Has fireplace: No
Interior area
- Total interior livable area: 960.95 sqft
Property
Parking
- Total spaces: 2
- Parking features: Carport
- Garage spaces: 2
- Has carport: Yes
Features
- Levels: One
- Stories: 1
- Patio & porch: Balcony(s)
- Exterior features: Balcony
- Fencing: None
- Frontage length: 9.34M 30`8"
Lot
- Size: 0.28 Acres
- Dimensions: 30.65 x 36.58
- Features: Back Lane, Back Yard, Cleared, Front Yard
Details
- Parcel number: 58113859
- Zoning: CR
Construction
Type & style
- Home type: SingleFamily
- Architectural style: Bungalow
- Property subtype: Single Family Residence
Materials
- Brick, Wood Siding
- Foundation: Concrete Perimeter
- Roof: Asphalt Shingle
Condition
- New construction: No
Community & HOA
Community
- Features: Park, Playground
- Subdivision: NONE
HOA
- Has HOA: No
Location
- Region: Worsley
Financial & listing details
- Price per square foot: C$65/sqft
- Date on market: 5/18/2026
- Inclusions: N/A
Price history
Price history is unavailable.
Public tax history
Tax history is unavailable.
Climate risks
Neighborhood: T0H
Nearby schools
GreatSchools rating
No schools nearby
We couldn't find any schools near this home.