BEAUTIFUL LAKEFRONT GATED COMMUNITY! Enjoy peaceful resort-like living in highly sought after Oak Harbour. 2 Bed/2.5 Bath, 2 story townhome style condo is just steps away from all of the endless amenities. Oak Harbour is conveniently located minutes from everything in town and central to everything in Florida. Open, Light, Bright, Spacious, Move in Ready. Fully Updated, meticulously maintained, and interior designed. Mail and packages conveniently delivered to your private front door. This particular section of the community allows association approved room additions; extended patios; fences; and decks. Your new home comes NEWLY PAINTED throughout; All NEW STAINLESS-STEEL APPLIANCES include a 3-5 YR EXTENDED WARRANTY; PLANTATION SHUTTERS and CROWN MOLDING throughout; Large Tile in wet spaces and NEW LUXURY VINYL WOOD FLOORS throughout; NEW SHAKER STYLE WOOD CABINETS and QUARTZ COUNTERTOPS in all bathrooms; lighted fans in every room; All Closets with Custom Built-ins. You are welcomed from the foyer area to a grand Living room space boasting Soaring High Ceilings accented with Crown Molding and oversized upper windows letting in lots of natural light and beautiful tree top and blue-sky views. Both the grand Living-Dining area include triple French doors with under glass fully retractable interior blinds. The entire living space offering access to your grand private patio. Take in the brilliant serene green landscape views that make for a great relaxing backyard get-away to recharge, meditate, bird watch, play and entertain friends and BBQ. The spacious patio area is fully equipped with electrical outlets, auto-dimming security lighting, and water access for gardening and/or adding a jacuzzi spa. Eat-in Kitchen offers lots of counter prep-serving space and plenty of solid wood cabinet storage. Primary bedroom includes En Suite Bath with shower; custom designed walk-in closet and bonus closet. 2nd bedroom bath with Tub/Shower combo and upscale wall tile. Loads of Closet Space including a full attic w/pull down ladder for addt’l. storage. INSIDE LAUNDRY. NEW WASHER/DRYER; NEW ROOF; NEW AC; UPDATED HURRICANE RATED WINDOWS; UPDATED INTER./EXTER. DOORS; UPDATED WATER HEATER/PLUMBING/ELECTRICAL. 2 reserved parking spaces and loads of overflow parking for guests. All INTER./EXTER. FURNISHINGS AVAILABLE FOR SEPARATE PURCHASE. This security gated community is walking/jogging/biking and pet friendly. This community offers lots of fun activities for residents. Enjoy fishing, boating, feeding the ducks and taking in the beautiful sunsets on Lake Orienta. Take a casual stroll around the neighborhood with breathtaking luscious green landscapes nestled amongst a canopy of mature royal oak trees that line the street ways. Watch the 4th of July fireworks over the lake from the great clubhouse lawn. AMENITIES: Clubhouse includes Game Rooms-Pool/Ping Pong, Library, Entertainment Area w/Bar, Full Kitchen all available for reserving for your private party. 2 Pools, lighted Tennis/Pickleball/Basketball Courts, Fitness Center & Sauna, Shuffleboard, grand Patio equipped w/Grills. Private Boat Ramp and Covered Dock. Boat/Canoe/Kayak/Paddleboard Storage available. Altamonte Springs is Central to all: Major transportation, Shopping, Entertainment, Restaurants, Hospitals, Fire/Police, Churches, Schools, 2 major Airports (Orlando International Airport and Sanford), Beaches, and more.
Sold for $335,000
$335,000
485 Oak Haven Dr, Altamonte Springs, FL 32701
2beds
1,284sqft
Condominium
Built in 1974
-- sqft lot
$296,500 Zestimate®
$261/sqft
$1,806 Estimated rent
Home value
$296,500
$276,000 - $317,000
$1,806/mo
Zestimate® history
Owner options
List your home for rent
$1,806/mo
Rent Zestimate®
Find your next renter with Zillow Rental Manager. Plus, with online applications, you can quickly screen prospective tenants – for free.
$1,806/mo
Rent Zestimate®
Refinance and save
$2,714/mo
Est. payment
Refinancing to a lower rate could help reduce your monthly payments and save thousands over the life of the loan.
$2,714/mo
Est. payment
Explore your selling options
Work with a Zillow partner agent
Leverage their expertise and Zillow's premium Showcase listings to get your home seen by more buyers.
Get startedList with your own agent
Get your home in front of millions of buyers by listing it on Zillow.
Learn how to do itSell it yourself
Take full control of how buyers see your home on Zillow by listing For Sale by Owner (FSBO).
List your homeWhat's special
Covered dockBeautiful lakefront gated communityWet spacesEntertainment areaJacuzzi spaNew acGrand living-dining area
Zillow last checked:
Listing updated:
Listed by:
Evelyn Hartnett 407-832-8000,
SOUTHERN REALTY ENTERPRISES 407-869-0033
Bought with:
Tony Lebron, 3357593
WEMERT GROUP REALTY LLC
Source: Stellar MLS,MLS#: O6097363 Originating MLS: Orlando Regional
Originating MLS: Orlando Regional
Facts & features
Interior
Bedrooms & bathrooms
- Bedrooms: 2
- Bathrooms: 3
- Full bathrooms: 2
- 1/2 bathrooms: 1
Primary bedroom
- Features: Built-In Shelving, Ceiling Fan(s), Walk-In Closet(s)
- Level: Second
- Dimensions: 12x15
Bedroom 2
- Features: Built-In Shelving, Ceiling Fan(s)
- Level: Second
- Dimensions: 10x14
Primary bathroom
- Features: En Suite Bathroom, Stone Counters
- Level: Second
- Dimensions: 8x8
Bathroom 1
- Features: Stone Counters
- Level: First
- Dimensions: 4x6
Bathroom 3
- Features: Stone Counters, Tub With Shower
- Level: Second
- Dimensions: 9x5
Balcony porch lanai
- Level: First
- Dimensions: 18x28
Dining room
- Level: First
- Dimensions: 12x13
Kitchen
- Features: Ceiling Fan(s)
- Level: First
- Dimensions: 12x13
Living room
- Features: Ceiling Fan(s)
- Level: First
- Dimensions: 14x16
Heating
- Electric
Cooling
- Central Air
Appliances
- Included: Dishwasher, Disposal, Dryer, Exhaust Fan, Microwave, Range, Refrigerator, Washer
- Laundry: Inside
Features
- Built-in Features, Cathedral Ceiling(s), Ceiling Fan(s), Crown Molding, Eating Space In Kitchen, L Dining, Living Room/Dining Room Combo, Open Floorplan, Solid Wood Cabinets, Stone Counters, Thermostat, Walk-In Closet(s)
- Flooring: Ceramic Tile, Vinyl
- Doors: French Doors
- Windows: ENERGY STAR Qualified Windows, Storm Window(s), Insulated Windows, Shutters, Tinted Windows, Window Treatments
- Has fireplace: No
Interior area
- Total structure area: 1,312
- Total interior livable area: 1,284 sqft
Property
Parking
- Parking features: Assigned, Guest
Features
- Levels: Two
- Stories: 2
- Patio & porch: Front Porch, Patio
- Exterior features: Irrigation System, Rain Gutters, Boat Slip
- Fencing: Vinyl
- On waterfront: Yes
- Waterfront features: Lake, Waterfront, Lake Privileges, Boat Ramp - Private, Fishing Pier, Lock, Skiing Allowed
- Body of water: LAKE ORIENTA
Lot
- Features: Near Public Transit, Sidewalk
Details
- Additional structures: Shed(s)
- Parcel number: 24212952204000C00
- Zoning: PUD-RES
- Special conditions: None
Construction
Type & style
- Home type: Condo
- Property subtype: Condominium
Materials
- Brick, Vinyl Siding
- Foundation: Slab
- Roof: Shingle
Condition
- New construction: No
- Year built: 1974
Utilities & green energy
- Sewer: Public Sewer
- Water: Public
- Utilities for property: Cable Connected, Electricity Connected, Sprinkler Recycled, Street Lights, Water Connected
Community & HOA
Community
- Features: Boat Slip, Community Boat Ramp, Dock, Fishing, Lake, Private Boat Ramp, Water Access, Waterfront, Association Recreation - Owned, Buyer Approval Required, Clubhouse, Deed Restrictions, Fitness Center, Gated, Irrigation-Reclaimed Water, Pool, Sidewalks, Special Community Restrictions, Wheelchair Access
- Security: Gated Community, Security Lights, Smoke Detector(s)
- Pet fee: $0 monthly
- Subdivision: OAK HARBOUR SEC 1
HOA
- Has HOA: Yes
- Amenities included: Basketball Court, Clubhouse, Fence Restrictions, Fitness Center, Gated, Handicap Modified, Maintenance, Pickleball Court(s), Pool, Recreation Facilities, Sauna, Security, Shuffleboard Court, Tennis Court(s), Vehicle Restrictions, Wheelchair Access
- Services included: Common Area Taxes, Community Pool, Insurance, Maintenance Structure, Maintenance Grounds, Maintenance Repairs, Manager, Pest Control, Pool Maintenance, Private Road, Recreational Facilities, Security
- HOA fee: $458 monthly
- HOA name: Sherrie Ramlochan
- HOA phone: 407-831-8686
Location
- Region: Altamonte Springs
Financial & listing details
- Price per square foot: $261/sqft
- Tax assessed value: $290,573
- Annual tax amount: $697
- Date on market: 3/30/2023
- Cumulative days on market: 101 days
- Listing terms: Cash,Conventional
- Ownership: Condominium
- Total actual rent: 0
- Electric utility on property: Yes
- Road surface type: Paved
Price history
| Date | Event | Price |
|---|---|---|
| 7/31/2023 | Sold | $335,000-4.3%$261/sqft |
Source:  Stellar MLS #O6097363 Report a problem Stellar MLS #O6097363 Report a problem | ||
| 7/10/2023 | Pending sale | $349,900$273/sqft |
Source: Stellar MLS #O6097363 Report a problem | ||
| 6/21/2023 | Price change | $349,900-2.8%$273/sqft |
Source: Stellar MLS #O6097363 Report a problem | ||
| 3/30/2023 | Listed for sale | $359,900+421.6%$280/sqft |
Source: Stellar MLS #O6097363 Report a problem | ||
| 4/5/1995 | Sold | $69,000$54/sqft |
Source: Public Record Report a problem | ||
Public tax history
| Year | Property taxes | Tax assessment |
|---|---|---|
| 2025 | $4,162 +5.9% | $279,915 +2.9% |
| 2024 | $3,928 +435.4% | $272,026 +213.5% |
| 2023 | $734 +5.1% | $86,769 +3% |
| 2022 | $698 +2.8% | $84,242 +3% |
| 2021 | $679 +1.9% | $81,788 +1.4% |
| 2020 | $667 +3% | $80,659 +2.3% |
| 2019 | $647 | $78,846 +1.9% |
| 2018 | $647 +2.4% | $77,376 +2.1% |
| 2017 | $632 +2.3% | $75,785 +1.4% |
| 2016 | $618 -3% | $74,746 +1.4% |
| 2015 | $637 | $73,710 +0.8% |
| 2014 | $637 -2.6% | $73,125 +1.5% |
| 2013 | $654 +7% | $72,044 +1.7% |
| 2012 | $611 -2.6% | $70,840 -1.6% |
| 2011 | $628 +0.4% | $71,976 +1.5% |
| 2010 | $625 +4.1% | $70,912 +2.7% |
| 2009 | $601 +3.1% | $69,048 +0.1% |
| 2008 | $583 -18.8% | $68,979 +3% |
| 2007 | $718 -4.6% | $66,970 +2.5% |
| 2006 | $752 +2.1% | $65,337 +3% |
| 2005 | $737 +2.3% | $63,434 +3% |
| 2004 | $720 +3.2% | $61,586 +1.9% |
| 2003 | $698 +4.5% | $60,438 +2.4% |
| 2002 | $667 +8.7% | $59,021 +4.6% |
| 2000 | $614 | $56,400 |
Find assessor info on the county website
Neighborhood: 32701
Nearby homes
- $243,9003 bd2 ba1.3k sqft483 Oak Haven Dr, Altamonte Springs, FL 32701Off Market
- $330,0003 bd3 ba1.9k sqft487 Oak Haven Dr #487, Altamonte Springs, FL 32701Sold
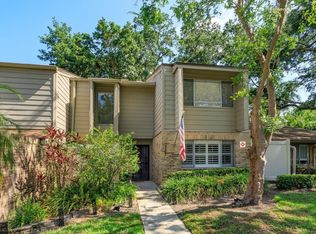
- $330,0003 bd3 ba1.9k sqft487 Oak Haven Dr, Altamonte Springs, FL 32701Sold

- $340,0002 bd2 ba1.1k sqft481 Oak Haven Dr, Altamonte Springs, FL 32701Sold

- $340,0002 bd2 ba1.1k sqft481 Oak Haven Dr #481, Altamonte Springs, FL 32701Sold
- $313,4003 bd2 ba1.4k sqft489 Oak Haven Dr, Altamonte Springs, FL 32701Off Market
- $225,1002 bd2 ba1.1k sqft491 Oak Haven Dr, Altamonte Springs, FL 32701Off Market
- $260,7003 bd2 ba1.7k sqft493 Oak Haven Dr #TES, Altamonte Springs, FL 32701Off Market
Nearby schools
GreatSchools rating
- 3/10Lake Orienta Elementary SchoolGrades: PK-5Distance: 0.4 mi
- 6/10Milwee Middle SchoolGrades: 6-8Distance: 2.4 mi
- 6/10Lyman High SchoolGrades: PK,9-12Distance: 2.9 mi
Get a cash offer in 3 minutes
Find out how much your home could sell for in as little as 3 minutes with a no-obligation cash offer.
Estimated market value
$296,500
Get a cash offer in 3 minutes
Find out how much your home could sell for in as little as 3 minutes with a no-obligation cash offer.
Estimated market value
$296,500
- Florida
- Seminole County
- Altamonte Springs
- 32701
- 485 Oak Haven Dr
Nearby cities
Nearby zip codes
Other Altamonte Springs Topics
- Apartments for Rent in 32701
- Houses for Sale in 32701
- Houses for Rent in 32701
- 32701 Real Estate
- Altamonte Springs Condos
- Houses for Sale in Altamonte Springs
- Newest Listings in Altamonte Springs
- Altamonte Springs Home Values
- Altamonte Springs Real Estate Agents
- Altamonte Springs Refinance
- Altamonte Springs Mortgage Rates
