Skip main navigation
Closed
  • $1,004,700

    485 Oakdale Ave, Glencoe, IL 60022

    3beds
    --sqft
    Single Family Residence
    Built in 1962
    7,000 Square Feet Lot
    $1,004,700 Zestimate®
    $--/sqft
    $3,220 Estimated rent

    Home value

    $1,004,700

    $944,000 - $1.06M

    $3,220/mo

    Zestimate® history
    Loading
    Loading...

    Owner options

    List your home for rent

    $3,220/mo

    Rent Zestimate®

    Find your next renter with Zillow Rental Manager. Plus, with online applications, you can quickly screen prospective tenants – for free.

    Learn more

    $3,220/mo

    Rent Zestimate®

    Refinance and save

    $7,151/mo

    Est. payment

    Refinancing to a lower rate could help reduce your monthly payments and save thousands over the life of the loan.

    See today's rates

    $7,151/mo

    Est. payment

    Explore your selling options

    Work with a Zillow partner agent

    Leverage their expertise and Zillow's premium Showcase listings to get your home seen by more buyers.

    Get started

    List with your own agent

    Get your home in front of millions of buyers by listing it on Zillow.

    Learn how to do it

    Sell it yourself

    Take full control of how buyers see your home on Zillow by listing For Sale by Owner (FSBO).

    List your home

    What's special

    Private fenced-in backyardHome officeMid-century modern masterpieceFreshly painted exteriorPlay areaBattery backupNew anderson windows

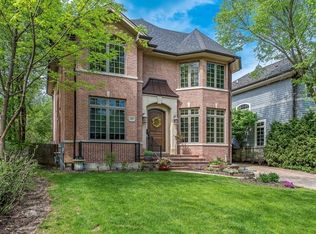
    Don't miss this recently finished Mid-century modern masterpiece with all the bells and whistles, an oversized gorgeous landscaped yard and fabulous Glencoe location! Step inside, drop your bags and start enjoying the Glencoe lifestyle in this 2022 total renovation perfectly located between Hubbards Woods and downtown Glencoe. No stone was left unturned when sellers thoughtfully and beautifully redesigned this home inside and out. Even before stepping inside, take a moment to appreciate the charming curb appeal, professionally landscaped front and backyards, and freshly painted exterior of the home and garage - plus new Anderson windows, and a new garage roof too! Inside, sellers completely reconfigured the floor plan to create a show stopper living space with kitchen, dining and living rooms all open with an abundance of natural light throughout. Brand new hardwood floors and custom recessed lighting on the main level tie the whole space together. The brand new kitchen (down to the studs including insulation, electric and plumbing!) is a chef's dream and offers every detail needed including the impressive wrap-around island with seating and storage, full slab backsplash, 2-tone cabinetry with uppers going to the ceiling, stainless steel appliances, new sink with water filter, and designer lighting. The perfectly situated dining area adjacent to the kitchen comfortably seats 6 and overlooks tree-lined Oakdale through a huge picture window. Head to the upper level and notice the beautiful new custom wood and glass railing to find more premium upgrades including a fully remodeled bathroom with Kohler soaking tub/shower combination with glass door and to-the-ceiling tiles, and dual vanity with storage. Enjoy waking up each morning in the serene primary bedroom with 2 exposures and plenty of space. You will also love the custom blackout shades in all 3 bedrooms, refinished hardwood floors, generously proportioned bedroom and plentiful storage space. Don't miss the entirely brand new lower level (new insulation, electrical and drywall) with completely remodeled full bath featuring a stand-up shower with custom glass doors and floor-to-ceiling tiles, plus new premium laminate floors. Use this generous and sunny space as a family room, play area, home office, workout studio, or even create a 4th bedroom - make no trade offs! This split-level home is also filled with upgrades/updates that may not meet the eye including: new interior and closet doors; 3 new exterior JELD-WEN doors; new storm door; new interior drain tile system, new sump pump with battery backup; new sewage pump; new blown in insulation in all walls and attic; new carbon monoxide and fire alarms throughout; upgraded electrical to 200 AMP service; tamper resistant outlets and new washer/dryer plumbing. The lush and private fenced-in backyard is the icing on the cake! Ideal Glencoe location close to the lake/Tower Road Beach, Skokie Lagoons, South School, multiple parks, Hubbard Woods restaurants and so much more! 2-car detached garage.

    This property is off market, which means it's not currently listed for sale or rent on Zillow. This may be different from what's available on other websites or public sources.

    Zillow last checked:

    Listing updated:

    Listed by:

    Julie Busby 773-466-7150,

    Compass

    Bought with:

    Michael Mitchell, ABR

    @properties Christie's International Real Estate

    Source: MRED as distributed by MLS GRID,MLS#: 11797461MLS Logo

    Facts & features

    Interior

    Bedrooms & bathrooms
    • Bedrooms: 3
    • Bathrooms: 2
    • Full bathrooms: 2
    Rooms
    • Room types: No additional rooms
    Primary bedroom
    • Features: Flooring (Hardwood)
    • Level: Second
    • Area: 156 Square Feet
    • Dimensions: 13X12
    Bedroom 2
    • Features: Flooring (Hardwood)
    • Level: Second
    • Area: 156 Square Feet
    • Dimensions: 13X12
    Bedroom 3
    • Features: Flooring (Hardwood)
    • Level: Second
    • Area: 100 Square Feet
    • Dimensions: 10X10
    Dining room
    • Features: Flooring (Hardwood)
    • Level: Main
    • Area: 132 Square Feet
    • Dimensions: 12X11
    Family room
    • Features: Flooring (Hardwood)
    • Level: Lower
    • Area: 322 Square Feet
    • Dimensions: 23X14
    Kitchen
    • Features: Kitchen (Eating Area-Breakfast Bar, Eating Area-Table Space, Island), Flooring (Hardwood)
    • Level: Main
    • Area: 168 Square Feet
    • Dimensions: 14X12
    Laundry
    • Level: Lower
    • Area: 180 Square Feet
    • Dimensions: 18X10
    Living room
    • Features: Flooring (Hardwood)
    • Level: Main
    • Area: 260 Square Feet
    • Dimensions: 20X13
    Heating
    • Natural Gas, Forced Air
    Cooling
    • Central Air
    Appliances
    • Included: Microwave, Dishwasher, Refrigerator, Washer, Dryer, Stainless Steel Appliance(s)
    • Laundry: In Unit
    Features
    • Flooring: Hardwood
    • Basement: None
    Interior area
    • Total structure area: 0

    Property

    Parking
    • Total spaces: 2
    • Parking features: Concrete, Garage Door Opener, On Site, Garage Owned, Detached, Garage
    • Garage spaces: 2
    • Has uncovered spaces: Yes
    Accessibility
    • Accessibility features: No Disability Access
    Features
    • Fencing: Fenced
    Lot
    • Size: 7,000 Square Feet
    • Dimensions: 50 X 140
    Details
    • Parcel number: 05182070190000
    • Special conditions: None
    • Other equipment: Ceiling Fan(s)

    Construction

    Type & style
    • Home type: SingleFamily
    • Property subtype: Single Family Residence
    Materials
    • Brick
    Condition
    • New construction: No
    • Year built: 1962
    • Major remodel year: 2022

    Utilities & green energy

    • Sewer: Public Sewer
    • Water: Public

    Community & HOA

    Community
    • Features: Curbs, Sidewalks, Street Lights, Street Paved
    HOA
    • Services included: None
    Location
    • Region: Glencoe

    Financial & listing details

    • Tax assessed value: $570,000
    • Annual tax amount: $12,465
    • Date on market: 6/11/2023
    • Listing terms: Cash
    • Ownership: Fee Simple

    Price history

    DateEventPrice
    6/29/2023Sold$825,000+3.3%
    Source: MRED as distributed by MLS GRID #11797461 Report a problem
    6/11/2023Listing removed--
    Source: MRED as distributed by MLS GRID #11797461 Report a problem
    6/4/2023Contingent$799,000
    Source: MRED as distributed by MLS GRID #11797461 Report a problem
    6/1/2023Listed for sale$799,000+55.9%
    Source: MRED as distributed by MLS GRID #11797461 Report a problem
    12/1/2021Sold$512,500-2.4%
    Source: MRED as distributed by MLS GRID #11184182 Report a problem
    11/25/2021Pending sale$525,000
    Source: MRED as distributed by MLS GRID #11184182 Report a problem
    9/14/2021Price change$525,000-4.5%
    Source: MRED as distributed by MLS GRID #11184182 Report a problem
    8/25/2021Listed for sale$550,000+66.7%
    Source: MRED as distributed by MLS GRID #11184182 Report a problem
    3/20/2016Listing removed$2,800
    Source: Zillow Rental Manager Report a problem
    12/22/2015Listed for rent$2,800+7.7%
    Source: Postlets Report a problem
    10/10/2013Listing removed$2,600
    Source: Coldwell Banker Residential Brokerage - Wilmette #08376695 Report a problem
    6/24/2013Listed for rent$2,600+8.3%
    Source: Coldwell Banker Residential Brokerage - Wilmette #08376695 Report a problem
    12/15/2012Listing removed$2,400
    Source: Coldwell Banker Residential Brokerage - Wilmette #08232169 Report a problem
    12/10/2012Listed for rent$2,400
    Source: Coldwell Banker Residential Brokerage - Wilmette #08232169 Report a problem
    6/9/1999Sold$330,000
    Source: Public Record Report a problem

    Public tax history

    YearProperty taxesTax assessment
    2024$13,720 -1.7%$57,000
    2023$13,962 +7.1%$57,000
    2022$13,035 +4.6%$57,000 +31.1%
    2021$12,465 +3%$43,479
    2020$12,102 +3.5%$43,479 -8%
    2019$11,688 -6.6%$47,260 -4%
    2018$12,511 +2.9%$49,216
    2017$12,155 +6.5%$49,216
    2016$11,412 +0.6%$49,216 +13.6%
    2015$11,344 +0.6%$43,311 -1.9%
    2014$11,276 +4.8%$44,143
    2013$10,756 +16%$44,143 +7.7%
    2012$9,273 +4.6%$41,000
    2011$8,868 +1.8%$41,000
    2010$8,712 -9.7%$41,000 -21.6%
    2009$9,649 +3.4%$52,314 -5%
    2008$9,333 +3.8%$55,068
    2007$8,991 -11%$55,068 +8.1%
    2006$10,102 +4.2%$50,936
    2005$9,692 +3%$50,936
    2004$9,412 +18.2%$50,936 +29%
    2003$7,966 +0.1%$39,497
    2002$7,958 +20.8%$39,497
    2001$6,590 +2.9%$39,497 +29%
    2000$6,407 +9.7%$30,606
    1999$5,842 $30,606
    Find assessor info on the county website

    Neighborhood: 60022

    Nearby schools

    GreatSchools rating
    Schools provided by the listing agent
    • Elementary: South Elementary School
    • Middle: Central School
    • High: New Trier Twp H.S. Northfield/Wi
    • District: 35

    Source: MRED as distributed by MLS GRID. This data may not be complete. We recommend contacting the local school district to confirm school assignments for this home.

    Get a cash offer in 3 minutes
    Find out how much your home could sell for in as little as 3 minutes with a no-obligation cash offer.
    Estimated market value
    $1,004,700
    Get a cash offer in 3 minutes
    Find out how much your home could sell for in as little as 3 minutes with a no-obligation cash offer.
    Estimated market value
    $1,004,700