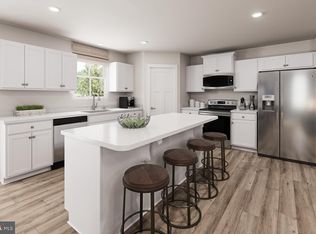
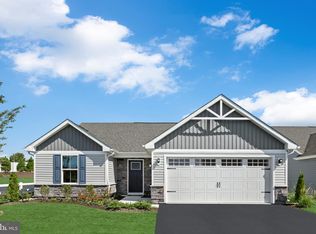
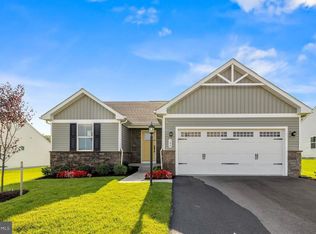
JULY DELIVERY Cedar Basement at Cardinal Pointe! The Cedar is not just about the open floor plan, the square footage, or the great price. This 4-bedroom home also offers a welcoming and elegant feeling along with being smart and functional. You don't need to sacrifice beauty for convenience. The foyer leads into a great room that flows into a large open kitchen w/ white linen cabinets, stainless steel appliances, LVP flooring and QUARTZ countertops w/ ample dining space for your family's dining table. An island provides more work space and seating! Past the large pantry, a short hall leads to a convenient powder room, a large coat closet, and a flex room you can use any way you need...a home office, hobby room, or extra play space. Upstairs the luxury continues with 4 large bedrooms, three of which boast walk-in closets and an over-sized laundry room to accommodate your needs. Off the light-filled upper hall, the primary bedroom features lots of living area, a huge walk-in closet, and a private bath. This home includes an unfinished basement w/ plumbing rough-in. Beautiful lot backing to open space...Just minutes from I-81 and less than 20 minutes from Hagerstown. Offering Closing Cost Assistance w/ Seller's Preferred Lender. Photos are representative only.
Sold for $389,990
$389,990
485 Otero Ln, Hedgesville, WV 25427
4beds
1,903sqft
Single Family Residence
Built in 2023
8,423 Square Feet Lot
$407,900 Zestimate®
$205/sqft
$2,282 Estimated rent
Home value
$407,900
$388,000 - $428,000
$2,282/mo
Zestimate® history
Owner options
List your home for rent
$2,282/mo
Rent Zestimate®
Find your next renter with Zillow Rental Manager. Plus, with online applications, you can quickly screen prospective tenants – for free.
$2,282/mo
Rent Zestimate®
Refinance and save
$1,838/mo
Est. payment
Refinancing to a lower rate could help reduce your monthly payments and save thousands over the life of the loan.
$1,838/mo
Est. payment
Explore your selling options
Work with a Zillow partner agent
Leverage their expertise and Zillow's premium Showcase listings to get your home seen by more buyers.
Get startedList with your own agent
Get your home in front of millions of buyers by listing it on Zillow.
Learn how to do itSell it yourself
Take full control of how buyers see your home on Zillow by listing For Sale by Owner (FSBO).
List your homeWhat's special
Short hallWhite linen cabinetsHome officeFlex roomHobby roomGreat roomHuge walk-in closet
Zillow last checked:
Listing updated:
Listed by:
Tineshia R. Johnson 240-305-1275,
NVR, INC.
Bought with:
Mary Carrigan, 0021602
Long & Foster Real Estate, Inc.
Source: Bright MLS,MLS#: WVBE2020248
Facts & features
Interior
Bedrooms & bathrooms
- Bedrooms: 4
- Bathrooms: 3
- Full bathrooms: 2
- 1/2 bathrooms: 1
- Main level bathrooms: 1
Heating
- Heat Pump, Programmable Thermostat, Electric
Cooling
- Central Air, Programmable Thermostat, Electric
Appliances
- Included: Washer, Water Heater, Water Dispenser, Microwave, Cooktop, Dishwasher, Disposal, Dryer, Exhaust Fan, Freezer, Ice Maker, Self Cleaning Oven, Refrigerator, Electric Water Heater
- Laundry: Washer In Unit, Dryer In Unit, Upper Level
Features
- Open Floorplan, Kitchen Island, Kitchen - Table Space, Primary Bath(s), Walk-In Closet(s), Pantry, Recessed Lighting
- Basement: Partial,Full,Concrete,Rough Bath Plumb,Sump Pump,Unfinished
- Has fireplace: No
Interior area
- Total structure area: 1,903
- Total interior livable area: 1,903 sqft
- Finished area above ground: 1,903
Property
Parking
- Total spaces: 4
- Parking features: Garage Faces Front, Garage Door Opener, Attached, Driveway
- Attached garage spaces: 2
- Uncovered spaces: 2
Accessibility
- Accessibility features: None
Features
- Levels: Three
- Stories: 3
- Exterior features: Lighting, Sidewalks
- Pool features: None
Lot
- Size: 8,423 Square Feet
- Features: Rear Yard, Front Yard, Level
Details
- Additional structures: Above Grade
- Parcel number: NO TAX RECORD
- Zoning: RESIDENTIAL
- Special conditions: Standard
Construction
Type & style
- Home type: SingleFamily
- Architectural style: Traditional
- Property subtype: Single Family Residence
Materials
- Vinyl Siding
- Foundation: Concrete Perimeter
Condition
- Excellent
- New construction: Yes
- Year built: 2023
Details
- Builder model: CEDAR BASEMENT
- Builder name: RYAN HOMES
Utilities & green energy
- Sewer: Public Sewer
- Water: Public
Community & HOA
Community
- Subdivision: None Available
HOA
- Has HOA: Yes
- HOA fee: $27 monthly
Location
- Region: Hedgesville
Financial & listing details
- Price per square foot: $205/sqft
- Tax assessed value: $371,700
- Annual tax amount: $2,711
- Date on market: 6/22/2023
- Listing agreement: Exclusive Right To Sell
- Ownership: Fee Simple
Price history
| Date | Event | Price |
|---|---|---|
| 8/31/2023 | Sold | $389,990$205/sqft |
Source:  Bright MLS #WVBE2020248 Report a problem Bright MLS #WVBE2020248 Report a problem | ||
| 7/24/2023 | Pending sale | $389,990$205/sqft |
Source: Bright MLS #WVBE2020248 Report a problem | ||
| 7/7/2023 | Price change | $389,990-0.8%$205/sqft |
Source: Bright MLS #WVBE2020248 Report a problem | ||
| 6/25/2023 | Price change | $392,990+12.6%$207/sqft |
Source:  Ryan Homes Report a problem Ryan Homes Report a problem | ||
| 6/23/2023 | Price change | $348,990-11.2%$183/sqft |
Source: Ryan Homes Report a problem | ||
| 6/22/2023 | Listed for sale | $392,990$207/sqft |
Source: Bright MLS #WVBE2020248 Report a problem | ||
Public tax history
| Year | Property taxes | Tax assessment |
|---|---|---|
| 2025 | $2,711 +161.2% | $223,020 +427.2% |
| 2024 | $1,038 | $42,300 |
Find assessor info on the county website
Neighborhood: 25427
Nearby homes
- $349,0003 bd2 ba1.5k sqft61 Opulent Ct, Hedgesville, WV 25427Sold

- $425,8053 bd3 ba2.4k sqft337 Perspective Pl, Hedgesville, WV 25427Sold
- $361,3253 bd3 ba1.7k sqft188 Wyoming Way, Hedgesville, WV 25427Sold
- $388,5004 bd3 ba2.1k sqft399 Perspective Pl, Hedgesville, WV 25427Sold
- $429,0003 bd3 ba2.4k sqft232 Wyoming Way, Hedgesville, WV 25427Sold
- $289,9902 bd2 ba1.1k sqft45 Wyoming Way, Hedgesville, WV 25427Sold
- $372,7253 bd3 ba2.1k sqft217 Wyoming Way, Hedgesville, WV 25427Sold
- $424,0093 bd3 ba2.4k sqft283 Perspective Pl, Hedgesville, WV 25427Sold
Nearby schools
GreatSchools rating
- 6/10Potomack Intermediate SchoolGrades: 3-5Distance: 1.5 mi
- 5/10Spring Mills Middle SchoolGrades: 6-8Distance: 1.6 mi
- 7/10Spring Mills High SchoolGrades: 9-12Distance: 1.9 mi
Schools provided by the listing agent
- High: Spring Mills
- District: Berkeley County Schools
Source: Bright MLS. This data may not be complete. We recommend contacting the local school district to confirm school assignments for this home.
Get a cash offer in 3 minutes
Find out how much your home could sell for in as little as 3 minutes with a no-obligation cash offer.
Estimated market value
$407,900
Get a cash offer in 3 minutes
Find out how much your home could sell for in as little as 3 minutes with a no-obligation cash offer.
Estimated market value
$407,900
- West Virginia
- Berkeley County
- Hedgesville
- 25427
- 485 Otero Ln
Nearby cities
Nearby zip codes
Other Hedgesville Topics
