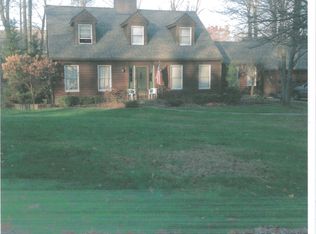
485 Overlook Dr Kent, Ohio 44240 ~ Tucked away in a picturesque, tree-lined setting, this beautiful home offers the perfect blend of privacy, community & convenience. Beautifully manicured landscaping & exceptional curb appeal welcome you home, while the peaceful surroundings create an inviting retreat from the hustle of everyday life. Located in the well known & highly sought University Woods neighborhood across from Kent State University. 4 bedrooms including 1st floor Primary Retreat, 4.5 bathrooms + finished lower level walkout =3,796SF, 3 car garage, huge kitchen w/ new 48" gas cooktop w/ 2x oven, large island & stained cabinetry, Living Room + fireplace, 2-story foyer flanked by gorgeous Dining Room & Home Office round out the 1st floor.
The true highlight of the property is its outdoor living experience! Step onto the expansive tiered deck overlooking mature, wooded backyard designed for relaxation & entertaining private retreat. Thoughtfully integrated lighting transforms the space in the evening, creating warm ambiance for outdoor dining, gathering w/ friends, or simply unwinding beneath the glow of the stars.
Beyond the property itself, residents enjoy the benefits of a vibrant neighborhood known for its strong sense of community, friendly atmosphere, & neighborhood activities that bring neighbors together throughout the year. Whether it's an evening walk through the neighborhood or participating in local events, you'll appreciate the welcoming environment that makes this area so desirable.
Located just minutes from the heart of Kent, you'll enjoy convenient access to downtown local shops, restaurants, parks, & energy of Kent & the University. From cultural events & sporting activities to dining & entertainment, everything you need is within easy reach while still enjoying the comfort & serenity of your residential setting.
This home combines beautiful outdoor living, strong community atmosphere, ideal location, ready to welcome you home!
Pending
$525,000
485 Overlook Dr, Kent, OH 44240
4beds
3,803sqft
Single Family Residence
Built in 1997
0.55 Acres Lot
$-- Zestimate®
$138/sqft
$-- HOA
What's special
Large islandHome officePicturesque tree-lined settingBeautifully manicured landscapingExceptional curb appealFinished lower level walkoutGorgeous dining room
- 22 days |
- 1,518 |
- 117 |
Likely to sell faster than
Zillow last checked:
Listing updated:
Listed by:
Lesa Lillibridge 330-620-5372 lesalillibridge@gmail.com,
Keller Williams Chervenic Rlty
Source: MLS Now,MLS#: 5218245
Originating MLS: Akron Cleveland Association of REALTORS
Facts & features
Interior
Bedrooms & bathrooms
- Bedrooms: 4
- Bathrooms: 5
- Full bathrooms: 4
- 1/2 bathrooms: 1
- Main level bathrooms: 1
- Main level bedrooms: 1
Primary bedroom
- Description: Flooring: Carpet
- Level: First
- Dimensions: 15.11 x 23.5
Bedroom
- Description: Flooring: Carpet
- Level: Second
- Dimensions: 11.8 x 16.2
Bedroom
- Description: Flooring: Carpet
- Level: Second
- Dimensions: 11.1 x 15.9
Bedroom
- Description: Flooring: Carpet
- Level: Second
- Dimensions: 11.11 x 16.2
Primary bathroom
- Description: Flooring: Tile
- Level: First
- Dimensions: 12.8 x 9.2
Bathroom
- Description: Flooring: Tile
- Level: Second
- Dimensions: 5.2 x 3.7
Bathroom
- Description: Flooring: Luxury Vinyl Tile
- Level: First
- Dimensions: 4.7 x 7
Bathroom
- Description: Flooring: Tile
- Level: Second
- Dimensions: 8.8 x 3.7
Bathroom
- Description: Flooring: Tile
- Level: Second
- Dimensions: 7.1 x 8.1
Bathroom
- Description: Flooring: Luxury Vinyl Tile
- Level: First
- Dimensions: 4.7 x 2.1
Bonus room
- Description: Flooring: Luxury Vinyl Tile
- Level: Basement
- Dimensions: 14.1 x 11.2
Dining room
- Description: Flooring: Luxury Vinyl Tile
- Level: First
- Dimensions: 11.11 x 13.8
Entry foyer
- Description: Flooring: Luxury Vinyl Tile
- Level: First
- Dimensions: 8 x 12.7
Kitchen
- Description: Flooring: Luxury Vinyl Tile
- Level: First
- Dimensions: 17 x 20.9
Laundry
- Description: Flooring: Tile
- Level: First
- Dimensions: 8.3 x 6.3
Living room
- Description: Flooring: Carpet
- Features: Fireplace
- Level: First
- Dimensions: 20 x 15.9
Office
- Description: Flooring: Carpet
- Level: First
- Dimensions: 11.8 x 16.2
Recreation
- Description: Has a Bathroom off of it 8' X 7'8,Flooring: Luxury Vinyl Tile
- Level: Basement
- Dimensions: 33 x 33.9
Sitting room
- Description: Flooring: Luxury Vinyl Tile
- Level: First
- Dimensions: 10.9 x 7.7
Utility room
- Level: Basement
- Dimensions: 23.2 x 28.8
Heating
- Forced Air, Fireplace(s), Gas
Cooling
- Central Air
Appliances
- Included: Dryer, Dishwasher, Range, Refrigerator, Washer
- Laundry: Inside, Main Level, Laundry Room
Features
- Bookcases, Built-in Features, Ceiling Fan(s), Crown Molding, Double Vanity, Entrance Foyer, Eat-in Kitchen, High Ceilings, Kitchen Island, Primary Downstairs, Stone Counters, Recessed Lighting, Soaking Tub, Walk-In Closet(s)
- Basement: Full,Unfinished
- Number of fireplaces: 2
- Fireplace features: Living Room, Gas
Interior area
- Total structure area: 3,803
- Total interior livable area: 3,803 sqft
- Finished area above ground: 2,640
- Finished area below ground: 1,163
Video & virtual tour
Property
Parking
- Total spaces: 3
- Parking features: Additional Parking, Attached, Concrete, Driveway, Garage, Garage Door Opener, Kitchen Level, Off Street, Garage Faces Side
- Attached garage spaces: 3
Features
- Levels: Two
- Stories: 2
- Patio & porch: Covered, Deck, Front Porch, Patio
- Exterior features: Lighting
- Pool features: None
- Fencing: None
Lot
- Size: 0.55 Acres
- Dimensions: 130 x 223
- Features: Back Yard, Dead End, Front Yard, Private
Details
- Parcel number: 170323000024000
Construction
Type & style
- Home type: SingleFamily
- Architectural style: Colonial,Conventional
- Property subtype: Single Family Residence
Materials
- Vinyl Siding
- Roof: Asphalt,Fiberglass
Condition
- Year built: 1997
Details
- Warranty included: Yes
Utilities & green energy
- Sewer: Public Sewer
- Water: Public
Community & HOA
Community
- Subdivision: University Woods
HOA
- Has HOA: No
Location
- Region: Kent
Financial & listing details
- Price per square foot: $138/sqft
- Tax assessed value: $471,700
- Annual tax amount: $7,521
- Date on market: 6/17/2026
- Cumulative days on market: 22 days
- Listing terms: Cash,Conventional,FHA,VA Loan
Estimated market value
Not available
Estimated sales range
Not available
Not available
Price history
| Date | Event | Price |
|---|---|---|
| 6/21/2026 | Pending sale | $525,000$138/sqft |
Source: | ||
| 6/17/2026 | Listed for sale | $525,000+69.4%$138/sqft |
Source: | ||
| 12/20/2007 | Sold | $310,000+12.7%$82/sqft |
Source: Public Record Report a problem | ||
| 8/2/1999 | Sold | $275,000-5.1%$72/sqft |
Source: Public Record Report a problem | ||
| 11/19/1997 | Sold | $289,900$76/sqft |
Source: Public Record Report a problem | ||
Public tax history
| Year | Property taxes | Tax assessment |
|---|---|---|
| 2025 | $7,521 +1.6% | $165,100 |
| 2024 | $7,400 +8.2% | $165,100 +33.3% |
| 2023 | $6,837 +0.1% | $123,830 |
| 2022 | $6,832 -0.2% | $123,830 |
| 2021 | $6,846 +3.4% | $123,830 +15.8% |
| 2020 | $6,620 +0% | $106,890 |
| 2019 | $6,620 -3.8% | $106,890 +4% |
| 2018 | $6,881 | $102,800 |
| 2017 | $6,881 +0.2% | $102,800 |
| 2016 | $6,865 0% | $102,800 |
| 2015 | $6,866 -1.7% | $102,800 |
| 2014 | $6,982 +0.7% | $102,800 |
| 2013 | $6,931 +12.4% | $102,800 |
| 2012 | $6,168 -1.7% | $102,800 -5.6% |
| 2011 | $6,276 +2.3% | $108,890 |
| 2010 | $6,132 +1.3% | $108,890 |
| 2009 | $6,053 | $108,890 |
| 2008 | $6,053 +23.6% | $108,890 |
| 2005 | $4,899 +0.1% | -- |
| 2004 | $4,893 +2% | -- |
| 2003 | $4,796 +0.9% | -- |
| 2002 | $4,755 -51.1% | -- |
| 2001 | $9,727 -0.2% | -- |
| 2000 | $9,749 +12.9% | -- |
| 1999 | $8,634 | -- |
Find assessor info on the county website
Monthly payment
Est. payment$--/mo
Payment breakdown
Explore the cost of this home by adjusting the details. Changes won't be saved.All calculations are estimates and provided by Zillow, Inc. for informational purposes only. Actual amounts may vary.
HOA fees may include property taxes on listings classified as Co-Ops. Contact the listing agent and/or owner for fee details.
Mortgage interest rates are dependent on a number of factors, including credit score, down payment, and repayment length. Interest rate data provided by Zillow Group Marketplace, Inc. as of 1/1/1970 from various mortgage lenders with which we have lead or other similar arrangements; the Estimated Payment is an average of those rates.
See how much you could borrow to make a competitive offer.
Climate risks
Neighborhood: 44240
Nearby schools
GreatSchools rating
- 7/10Walls Elementary SchoolGrades: K-5Distance: 0.3 mi
- 8/10Stanton Middle SchoolGrades: 6-8Distance: 1.3 mi
- 7/10Theodore Roosevelt High SchoolGrades: 9-12Distance: 1.3 mi
Schools provided by the listing agent
- District: Kent CSD - 6705
Source: MLS Now. This data may not be complete. We recommend contacting the local school district to confirm school assignments for this home.
A local agent can set up tours, give advice and negotiate with sellers.
- Ohio
- Portage County
- Kent
- 44240
- 485 Overlook Dr


