Better than new construction! Nestled on a peaceful, expansive, preserve lot, this stunning David Weekley residence offers an oasis of elegance and comfort. Picture yourself starting each day in a gourmet chef's kitchen, perfect for crafting culinary delights while staying connected to the home's warm, open layout and scenic backyard views. Unwind in the evenings on the impressive 40-foot lanai, an ideal outdoor space for entertaining or simply soaking in the natural beauty that surrounds you.
This 4-bedroom, 3-bath, 3-car garage masterpiece has been enhanced with high-end finishes like stone countertops, a sleek stainless hood, a tankless water heater, water softener, and a 5-zone sprinkler system. The meticulously designed epoxy garage floors, wall organizers, exterior lighting, and Habitech security system all add to the sense of luxury, convenience, and peace of mind. Inside, discover a thoughtfully open floor plan with expansive windows that flood every room with natural light and frame picturesque views. Practical features add to the appeal, including a spacious extra garage area, a handy drop zone, oversized walk-in closets, a large laundry room with a folding area, and a beautifully fenced yard that provides privacy and serenity.
Situated in the gated community of Oxford Estates, you'll enjoy access to a beautiful clubhouse and pool with very low HOA fees and no CDD fees. Plus, with top-rated schools nearby, this move-in ready home is not just a propertyit's a lifestyle awaiting your embrace. Schedule your viewing today and experience firsthand the beauty and luxury this home has to offer!
Closed
$710,000
485 OXFORD ESTATES Way, St. Johns, FL 32259
4beds
3,230sqft
Single Family Residence
Built in 2016
0.32 Acres Lot
$693,900 Zestimate®
$220/sqft
$3,269 Estimated rent
Home value
$693,900
$645,000 - $749,000
$3,269/mo
Zestimate® history
Owner options
List your home for rent
$3,269/mo
Rent Zestimate®
Find your next renter with Zillow Rental Manager. Plus, with online applications, you can quickly screen prospective tenants – for free.
$3,269/mo
Rent Zestimate®
Refinance and save
$4,702/mo
Est. payment
Refinancing to a lower rate could help reduce your monthly payments and save thousands over the life of the loan.
$4,702/mo
Est. payment
Explore your selling options
Work with a Zillow partner agent
Leverage their expertise and Zillow's premium Showcase listings to get your home seen by more buyers.
Get startedList with your own agent
Get your home in front of millions of buyers by listing it on Zillow.
Learn how to do itSell it yourself
Take full control of how buyers see your home on Zillow by listing For Sale by Owner (FSBO).
List your homeWhat's special
Zillow last checked:
Listing updated:
Listed by:
JENNIFER HAYES,
FLORIDA HOMES REALTY & MTG LLC 904-996-9115
Bought with:
LEWIS CHAFF, 3300573
JULIE MORROW PREMIER REALTY INC
Source: realMLS,MLS#: 2042439
Facts & features
Interior
Bedrooms & bathrooms
- Bedrooms: 4
- Bathrooms: 3
- Full bathrooms: 3
Primary bedroom
- Level: First
- Area: 288 Square Feet
- Dimensions: 16.00 x 18.00
Bedroom 2
- Level: First
- Area: 156 Square Feet
- Dimensions: 12.00 x 13.00
Bedroom 3
- Level: First
- Area: 132 Square Feet
- Dimensions: 11.00 x 12.00
Bedroom 4
- Level: First
- Area: 110 Square Feet
- Dimensions: 10.00 x 11.00
Bathroom 1
- Level: First
Bathroom 2
- Level: First
Bathroom 3
- Level: First
Dining room
- Level: First
- Area: 150 Square Feet
- Dimensions: 10.00 x 15.00
Family room
- Level: First
- Area: 255 Square Feet
- Dimensions: 15.00 x 17.00
Laundry
- Level: First
- Area: 100 Square Feet
- Dimensions: 10.00 x 10.00
Office
- Description: Living/Flex Room
- Level: First
- Area: 150 Square Feet
- Dimensions: 10.00 x 15.00
Other
- Description: Breakfast Room
- Level: First
- Area: 117 Square Feet
- Dimensions: 9.00 x 13.00
Other
- Description: Sunroom
- Level: First
- Area: 286 Square Feet
- Dimensions: 22.00 x 13.00
Other
- Description: Drop Zone
- Level: First
- Area: 27 Square Feet
- Dimensions: 3.00 x 9.00
Other
- Description: Lanai
- Level: First
- Area: 680 Square Feet
- Dimensions: 40.00 x 17.00
Workshop
- Description: Tandum garage
- Level: First
- Area: 170 Square Feet
- Dimensions: 10.00 x 17.00
Heating
- Central, Heat Pump
Cooling
- Central Air
Appliances
- Included: Dishwasher, Disposal, Double Oven, Gas Cooktop, Microwave, Tankless Water Heater, Water Softener Owned
- Laundry: Electric Dryer Hookup, Gas Dryer Hookup, In Unit, Washer Hookup
Features
- Breakfast Nook, Ceiling Fan(s), Eat-in Kitchen, Entrance Foyer, Kitchen Island, Open Floorplan, Pantry, Primary Bathroom - Shower No Tub, Master Downstairs, Split Bedrooms, Vaulted Ceiling(s), Walk-In Closet(s)
- Flooring: Carpet, Tile
Interior area
- Total structure area: 4,822
- Total interior livable area: 3,230 sqft
Property
Parking
- Total spaces: 3
- Parking features: Garage, Garage Door Opener
- Garage spaces: 3
Features
- Levels: One
- Stories: 1
- Patio & porch: Covered, Screened
- Fencing: Fenced,Full,Privacy,Vinyl,Wrought Iron
- Has view: Yes
- View description: Protected Preserve, Trees/Woods
Lot
- Size: 0.32 Acres
- Dimensions: 83' x 130'
- Features: Sprinklers In Front, Sprinklers In Rear, Wooded
Details
- Parcel number: 0023950460
- Zoning description: Single Family
Construction
Type & style
- Home type: SingleFamily
- Architectural style: Traditional
- Property subtype: Single Family Residence
Materials
- Stucco
- Roof: Shingle
Condition
- New construction: No
- Year built: 2016
Utilities & green energy
- Sewer: Public Sewer
- Water: Public
- Utilities for property: Cable Connected, Electricity Connected, Natural Gas Connected, Sewer Connected, Water Connected
Community & HOA
Community
- Security: Security Gate, Security Lights, Security System Owned, Smoke Detector(s)
- Subdivision: Oxford Estates
HOA
- Has HOA: Yes
- Amenities included: Pool, Children's Pool, Clubhouse, Dog Park, Gated, Management - Full Time, Park, Playground
- Services included: Maintenance Grounds
- HOA fee: $96 monthly
Location
- Region: Saint Johns
Financial & listing details
- Price per square foot: $220/sqft
- Tax assessed value: $619,037
- Annual tax amount: $334
- Date on market: 8/15/2024
- Listing terms: Assumable,Cash,Conventional,VA Loan
- Road surface type: Asphalt, Paved
Price history
| Date | Event | Price |
|---|---|---|
| 1/22/2025 | Sold | $710,000-2.7%$220/sqft |
Source:  realMLS #2042439 Report a problem realMLS #2042439 Report a problem | ||
| 12/29/2024 | Pending sale | $730,000$226/sqft |
Source: realMLS #2042439 Report a problem | ||
| 10/30/2024 | Price change | $730,000-2.7%$226/sqft |
Source: realMLS #2042439 Report a problem | ||
| 8/15/2024 | Listed for sale | $750,000+72.2%$232/sqft |
Source: realMLS #2042439 Report a problem | ||
| 5/17/2016 | Sold | $435,666$135/sqft |
Source: realMLS #814132 Report a problem | ||
Public tax history
| Year | Property taxes | Tax assessment |
|---|---|---|
| 2025 | $334 -93.7% | $457,753 +2.9% |
| 2024 | $5,275 +2% | $444,852 |
| 2023 | $5,173 +1.4% | $444,852 +3% |
| 2022 | $5,100 +4.9% | $431,895 +5.3% |
| 2021 | $4,860 | $410,218 |
Find assessor info on the county website
Neighborhood: 32259
Nearby homes
- $844,9004 bd4 ba3.2k sqft56 Manor Ln, Saint Johns, FL 32259Off Market
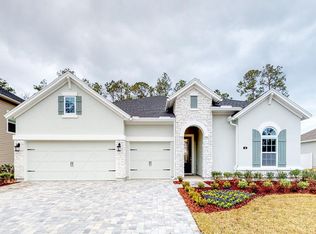
- $714,2004 bd3 ba3.2k sqft501 Oxford Estates Way, Saint Johns, FL 32259Off Market
- $1,016,8005 bd4 ba4.2k sqft475 Oxford Estates Way, Saint Johns, FL 32259Off Market
- $874,9004 bd3 ba3.2k sqft515 Oxford Estates Way, Saint Johns, FL 32259For Sale

- $762,9004 bd4 ba3.5k sqft496 Oxford Estates Way, Saint Johns, FL 32259Off Market
- $1,019,2005 bd4 ba4k sqft463 Oxford Estates Way, Saint Johns, FL 32259Off Market
- $808,2003 bd3 ba2.8k sqft446 Oxford Estates Way, Saint Johns, FL 32259Off Market
- $813,9004 bd3 ba2.9k sqft514 Oxford Estates Way, Saint Johns, FL 32259Off Market
Nearby schools
GreatSchools rating
- 7/10Cunningham Creek Elementary SchoolGrades: PK-5Distance: 0.6 mi
- 7/10Bartram Trail High SchoolGrades: 8-12Distance: 1.7 mi
- 10/10Switzerland Point Middle SchoolGrades: 6-8Distance: 2.5 mi
Schools provided by the listing agent
- Elementary: Cunningham Creek
- Middle: Switzerland Point
- High: Bartram Trail
Source: realMLS. This data may not be complete. We recommend contacting the local school district to confirm school assignments for this home.
Get a cash offer in 3 minutes
Find out how much your home could sell for in as little as 3 minutes with a no-obligation cash offer.
Estimated market value
$693,900
Get a cash offer in 3 minutes
Find out how much your home could sell for in as little as 3 minutes with a no-obligation cash offer.
Estimated market value
$693,900
- Florida
- Saint Johns County
- Saint Johns
- 32259
- 485 OXFORD ESTATES Way
Nearby cities
Nearby neighborhoods
Nearby zip codes
Other Saint Johns Topics
