Introducing The Otto, a meticulously crafted four residence boutique building nestled in the heart of Jersey City's coveted Heights neighborhood, where panoramic views of Riverview-Fisk Park unfold before you in breathtaking, unobstructed fashion.
This brand-new construction has been thoughtfully interior designed from the ground up, seamlessly blending architectural intention with refined luxury. The intelligently conceived floor plan positions the third bedroom along the light-filled east side of the residence with direct park-facing views, while the expansive living, entertaining, and private bedroom wing retreats to the serene rear; a deliberate separation that affords effortless hosting without compromise.
Massive windows flood the open living spaces with natural light, framing the lush surroundings like a living work of art. The chef's kitchen is appointed with a full Thermador appliance package with direct vented hood, complementing the home's high-end finishes that carry seamlessly throughout every room. The primary suite is a sanctuary unto itself, featuring a spa-inspired bath with an oversized walk-in rain shower and custom walk-in closet.
A coveted private backyard extends the living experience beyond four walls, offering an intimate outdoor retreat at ground level. Steps from Riverview-Fisk Park, neighborhood dining, boutique shopping, and express transit to New York City, Otto is not simply a home. It is a standard of living.
For sale
$950,000
485 Palisade Ave #1, Jersey City, NJ 07307
3beds
1,410sqft
Condominium
Built in ----
-- sqft lot
$945,800 Zestimate®
$674/sqft
$-- HOA
What's special
Thoughtfully interior designedCustom walk-in closetDirect park-facing views
- 85 days |
- 472 |
- 30 |
Zillow last checked:
Listing updated:
Listed by:
PADRAIC GALLAGHER 845-222-2909,
COMPASS NEW JERSEY, LLC 201-627-4947
Source: HCMLS,MLS#: 260010555
Facts & features
Interior
Bedrooms & bathrooms
- Bedrooms: 3
- Bathrooms: 2
- Full bathrooms: 2
Dining room
- Description: 1 Dining Room
Kitchen
- Description: 1 Kitchen
Living room
- Description: 1 Living Room
Heating
- Natural Gas
Cooling
- Central Air, Wall Unit(s)
Appliances
- Included: Dishwasher, Microwave, Refrigerator, Washer/Dryer, Gas Oven
Features
- Terrace, Private Roof Top
- Flooring: Hardwood
Interior area
- Total structure area: 1,410
- Total interior livable area: 1,410 sqft
Property
Parking
- Parking features: None
Details
- Other equipment: Intercom
Construction
Type & style
- Home type: Condo
- Architectural style: Contemporary
- Property subtype: Condominium
Materials
- Brick
Community & HOA
Community
- Features: Private Roof Top
Location
- Region: Jersey City
Financial & listing details
- Price per square foot: $674/sqft
- Date on market: 6/2/2026
- Inclusions: All fixtures and appliances
Estimated market value
$945,800
$899,000 - $993,000
$4,019/mo
Price history
| Date | Event | Price |
|---|---|---|
| 6/2/2026 | Listed for sale | $950,000$674/sqft |
Source: HCMLS #260010555 Report a problem | ||
| 4/28/2023 | Listing removed | -- |
Source: HCMLS #230005559 Report a problem | ||
| 4/7/2023 | Listed for rent | $1,750-20.5%$1/sqft |
Source: HCMLS #230005559 Report a problem | ||
| 5/24/2020 | Listing removed | $2,200$2/sqft |
Source: SAWYER SMITH RESIDENTIAL BROKERAGE #202006281 Report a problem | ||
| 4/11/2020 | Price change | $2,200+3.5%$2/sqft |
Source: SAWYER SMITH RESIDENTIAL BROKERAGE #202006281 Report a problem | ||
| 3/25/2020 | Price change | $2,125+14.9%$2/sqft |
Source: Owner Report a problem | ||
| 3/18/2020 | Listed for rent | $1,850$1/sqft |
Source: Owner Report a problem | ||
Public tax history
Tax history is unavailable.
Monthly payment
Est. payment
Payment breakdown
Explore the cost of this home by adjusting the details. Changes won't be saved.Climate risks
Neighborhood: The Heights
Nearby schools
GreatSchools rating
- 5/10Charles E. Trefurt SchoolGrades: PK-5Distance: 0.3 mi
- 5/10Franklin L Williams Middle School No7Grades: 6-8Distance: 0.9 mi
- 1/10William L. Dickinson High SchoolGrades: 9-12Distance: 1.1 mi
- $1,150,0003 bd2 ba1.4k sqft485 Palisade Ave #4, Jersey City, NJ 07307For Sale

- $983,7003 bd2 ba2.5k sqft485 Palisade Ave, Jersey City, NJ 07307Off Market

- $--2 bd1 ba1k sqft485 Palisade Ave #2, Jersey City, NJ 07307Off Market
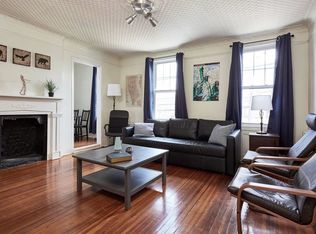
- $618,3002 bd1 ba-- sqft485 Palisade Ave #TWO, Jersey City, NJ 07307Off Market
- $--3 bd1 ba1.2k sqft491 Palisade Ave #1LR, Jersey City, NJ 07307Off Market
- $---- bd1 ba700 sqft491 Palisade Ave, Jersey City, NJ 07307Off Market
- $--3 bd1 ba1.3k sqft491 Palisade, Hoboken, NJ 07307Off Market
- $753,7002 bd2 ba945 sqft483 Palisade Ave #4, Jersey City, NJ 07307Off Market
A local agent can set up tours, give advice and negotiate with sellers.
A local lender can help you make sure your offer is ready when you are.
Similar homes
- $975,0003 bd2 ba1.4k sqft373 New York Ave Floor 2, Jersey City, NJ 07307For Sale
 MLS ID #260016233, JOHN W POGGIOGALLE. HCMLS
 - $949,0003 bd3 ba1.6k sqft100 Webster Ave Floor 2, Jersey City, NJ 07307For Sale
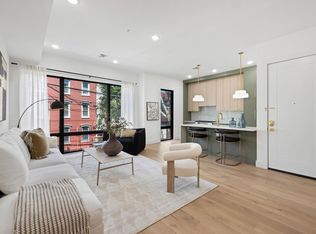 MLS ID #260013926, PATRICK C SOUTHERN. HCMLS
 - $925,0003 bd2 ba1.4k sqft30 Cambridge Ave #3, Jersey City, NJ 07307For Sale
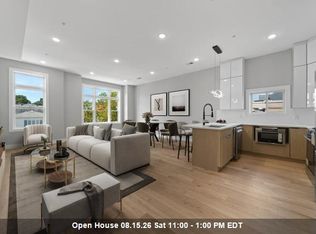 MLS ID #260015050, VICTORIA PREDDICE. HCMLS
 - $899,9992 bd2 ba1.1k sqftThe Two Sixty Two, Jersey City, NJ 07307For Sale
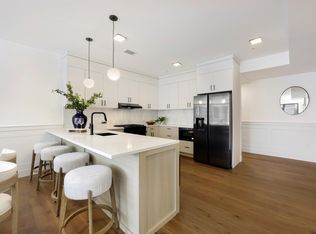 MLS ID #260016044, PATRICK C SOUTHERN. HCMLS
 - $995,0003 bd3 ba1.9k sqft33 Graham St #1, Jersey City, NJ 07307For SaleMLS ID #260016318, PATRICK C SOUTHERN. HCMLS
- $899,0003 bd2 ba1.5k sqft78 Zabriskie St #3, Jersey City, NJ 07307For SaleMLS ID #260015480, FRANCIS DEBARI. HCMLS
- $899,0003 bd2 ba1.4k sqft892 Summit Ave Floor 3, Jersey City, NJ 07307For SaleMLS ID #260014868, JOHN W POGGIOGALLE. HCMLS
- $849,0003 bd2 ba1.3k sqft78 Zabriskie St #1, Jersey City, NJ 07307For SaleMLS ID #260015478, FRANCIS DEBARI. HCMLS
- $1,049,0003 bd3 ba1.6k sqftThe James, Jersey City, NJ 07307For SaleMLS ID #260013370, ALEXANDER CALLE. HCMLS
- $869,0003 bd2 ba1.3k sqft133 North St Floor 1, Jersey City, NJ 07307For SaleMLS ID #260016159, RACHEL L PISANI. HCMLS
- $874,9003 bd2 ba1.7k sqft337 Palisade Ave Floor 1, Jersey City, NJ 07307For SaleMLS ID #260014003, WILLIAM KENNY KWONG. HCMLS
- $825,0002 bd2 ba1.3k sqft545 Palisade Ave #2, Jersey City, NJ 07307For SaleMLS ID #260015694, JILL K BIGGS. HCMLS
- $1,150,0003 bd2 ba1.4k sqftTHE OTTO, Jersey City, NJ 07307For SaleMLS ID #260011969, PADRAIC GALLAGHER. HCMLS
- $799,0003 bd2 ba1.3k sqft78 Zabriskie St Floor 2, Jersey City, NJ 07307For SaleMLS ID #260015479, FRANCIS DEBARI. HCMLS
- $849,9003 bd2 ba1.3k sqft100 Terrace Ave Floor 2, Jersey City, NJ 07307For SaleMLS ID #260014621, ERIK J GOLDFARB. HCMLS
- $799,0003 bd2 ba1.5k sqft1001 Summit Ave #3, Jersey City, NJ 07307For SaleMLS ID #260013538, MARC S BRENNER. HCMLS
- $785,0003 bd2 ba1.4k sqft1001 Summit Ave #2, Jersey City, NJ 07307For SaleMLS ID #260013537, MARC S BRENNER. HCMLS
- $749,0003 bd2 ba1.1k sqft192 Cambridge Ave Floor 1, Jersey City, NJ 07307For SaleMLS ID #260014860, CHRISTINE AYUBI. HCMLS
- $899,0003 bd3 ba1.8k sqft19 Leonard St Unit 2, Jersey City, NJ 07307For SaleMLS ID #260010792, RACHEL DISALVO. HCMLS
- $775,0003 bd3 ba1.6k sqft1001 Summit Ave #1, Jersey City, NJ 07307For SaleMLS ID #260013536, MARC S BRENNER. HCMLS
