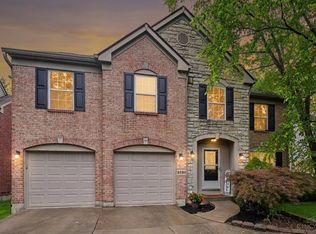
Welcome to this beautifully maintained 4-bedroom, 4-bath cul-de-sac adjacent home in the desirable Park Place subdivision! Approximately 2,788 finished sq ft includes a fully finished lower level with half bath. Open floor plan with hardwood floors, gas fireplace, remodeled kitchen with stainless steel, quartz counters, and 42-inch cabinets. Vaulted ceiling primary bedroom with ensuite, walk-in closet, and 2nd floor laundry just outside the door! Recent updates: 2021 hardwood, 2022 kitchen, 2023 AC, 2024 furnace, 2025 roof, 2023 radon mitigation. Large rear deck, spacious fenced backyard, 2-car attached garage. Convenient location to Eastgate, SR 32 and I-275. All that's left to do is move in!
For sale
$465,000
485 Park Pl, Cincinnati, OH 45244
4beds
2,788sqft
Single Family Residence
Built in 2005
0.25 Acres Lot
$-- Zestimate®
$167/sqft
$21/mo HOA
What's special
Gas fireplaceOpen floor planVaulted ceiling primary bedroomLarge rear deckQuartz countersSpacious fenced backyardHardwood floors
- 5 days
- 741
- 62
Likely to sell faster than
Zillow last checked:
Listing updated:
Listed by:
Patrick Gunning 513-300-6929,
Coldwell Banker Realty 513-321-9944
Source: Cincy MLS,MLS#: 1891989 Originating MLS: Cincinnati Area Multiple Listing Service
Originating MLS: Cincinnati Area Multiple Listing Service
Facts & features
Interior
Bedrooms & bathrooms
- Bedrooms: 4
- Bathrooms: 4
- Full bathrooms: 2
- 1/2 bathrooms: 2
Primary bedroom
- Features: Bath Adjoins, Vaulted Ceiling(s), Walk-In Closet(s), Wall-to-Wall Carpet
- Level: Second
- Area: 0
- Dimensions: 0 x 0
Bedroom 2
- Level: Second
- Area: 121
- Dimensions: 11 x 11
Bedroom 3
- Level: Second
- Area: 130
- Dimensions: 13 x 10
Bedroom 4
- Level: Second
- Area: 144
- Dimensions: 12 x 12
Bedroom 5
- Area: 0
- Dimensions: 0 x 0
Primary bathroom
- Features: Shower, Tile Floor, Double Vanity, Tub
Bathroom 1
- Features: Full
- Level: Second
Bathroom 2
- Features: Full
- Level: Second
Bathroom 3
- Features: Partial
- Level: First
Bathroom 4
- Features: Partial
- Level: Lower
Dining room
- Features: Chandelier, Wood Floor
- Level: First
- Area: 120
- Dimensions: 12 x 10
Family room
- Area: 0
- Dimensions: 0 x 0
Great room
- Features: Fireplace, Wood Floor
- Level: First
- Area: 256
- Dimensions: 16 x 16
Kitchen
- Features: Pantry, Quartz Counters, Eat-in Kitchen, Kitchen Island, Wood Cabinets
- Area: 143
- Dimensions: 13 x 11
Living room
- Features: Wood Floor
- Area: 143
- Dimensions: 13 x 11
Office
- Area: 0
- Dimensions: 0 x 0
Heating
- Forced Air, Gas
Cooling
- Central Air
Appliances
- Included: Dishwasher, Dryer, Microwave, Oven/Range, Refrigerator, Washer, Water Softener, Gas Water Heater
Features
- High Ceilings, Vaulted Ceiling(s)
- Windows: Vinyl
- Basement: Full,Finished,WW Carpet
- Number of fireplaces: 1
- Fireplace features: Gas, Great Room
Interior area
- Total structure area: 2,788
- Total interior livable area: 2,788 sqft
Video & virtual tour
Property
Parking
- Total spaces: 2
- Parking features: Driveway
- Attached garage spaces: 2
- Has uncovered spaces: Yes
Features
- Levels: Two
- Stories: 2
- Fencing: Vinyl
Lot
- Size: 0.25 Acres
Details
- Parcel number: 413214A419
- Zoning description: Residential
- Other equipment: Sump Pump
Construction
Type & style
- Home type: SingleFamily
- Architectural style: Traditional
- Property subtype: Single Family Residence
Materials
- Brick
- Foundation: Concrete Perimeter
- Roof: Shingle
Condition
- New construction: No
- Year built: 2005
Utilities & green energy
- Gas: Natural
- Sewer: Public Sewer
- Water: Public
Community & HOA
HOA
- Has HOA: Yes
- Services included: Community Landscaping
- HOA fee: $250 annually
Location
- Region: Cincinnati
Financial & listing details
- Price per square foot: $167/sqft
- Tax assessed value: $284,900
- Annual tax amount: $5,052
- Date on market: 8/28/2026
- Listing terms: No Special Financing
Estimated market value
Not available
Estimated sales range
Not available
Not available
Price history
| Date | Event | Price |
|---|---|---|
| 8/28/2026 | Listed for sale | $465,000+45.1%$167/sqft |
Source:  Cincy MLS #1891989 Report a problem Cincy MLS #1891989 Report a problem | ||
| 5/28/2021 | Sold | $320,511+28.3%$115/sqft |
Source: Cincy MLS #1695924 Report a problem | ||
| 3/27/2017 | Sold | $249,900$90/sqft |
Source: Cincy MLS #1527087 Report a problem | ||
| 2/27/2017 | Pending sale | $249,900$90/sqft |
Source: Anderson Office #1527087 Report a problem | ||
| 2/27/2017 | Listed for sale | $249,900+4.1%$90/sqft |
Source: Anderson Office #1527087 Report a problem | ||
| 7/6/2016 | Listing removed | $240,000$86/sqft |
Source: Anderson Office #1500580 Report a problem | ||
| 6/28/2016 | Pending sale | $240,000$86/sqft |
Source: Anderson Office #1500580 Report a problem | ||
| 6/28/2016 | Listed for sale | $240,000+22.1%$86/sqft |
Source: Anderson Office #1500580 Report a problem | ||
| 7/15/2014 | Sold | $196,500-12.7%$70/sqft |
Source: Cincy MLS #1391961 Report a problem | ||
| 6/5/2010 | Listing removed | $225,000$81/sqft |
Source: NRT WestShell #1185427 Report a problem | ||
| 4/22/2010 | Price change | $225,000-2.2%$81/sqft |
Source: NRT WestShell #1185427 Report a problem | ||
| 8/6/2009 | Listed for sale | $230,000+11.8%$82/sqft |
Source: NRT WestShell #1185427 Report a problem | ||
| 12/29/2006 | Sold | $205,700$74/sqft |
Source: Public Record Report a problem | ||
Public tax history
| Year | Property taxes | Tax assessment |
|---|---|---|
| 2025 | $5,052 -0.2% | $99,720 |
| 2024 | $5,062 -0.2% | $99,720 |
| 2023 | $5,069 +23.6% | $99,720 +42.8% |
| 2022 | $4,102 -0.4% | $69,830 |
| 2021 | $4,119 -0.1% | $69,830 |
| 2020 | $4,123 +50.9% | $69,830 +29.6% |
| 2019 | $2,731 +0.2% | $53,870 |
| 2018 | $2,726 -0.4% | $53,870 |
| 2017 | $2,738 | $53,870 +10% |
| 2016 | $2,738 +3% | $48,970 |
| 2015 | $2,658 +0.1% | $48,970 |
| 2014 | $2,656 | $48,970 |
Find assessor info on the county website
Monthly payment
Est. payment
Payment breakdown
Explore the cost of this home by adjusting the details. Changes won't be saved.Climate risks
Neighborhood: 45244

Similar homes
- $480,0004 bd4 ba2.6k sqft438 Birchwood Dr, Cincinnati, OH 45255For Sale

 MLS ID #1892602, Lisa S Pettit, Sibcy Cline, Inc.. Cincy MLS
 - $475,0004 bd3 ba3.1k sqft4122 Beamer Ct, Cincinnati, OH 45245For Sale
 MLS ID #1891830, Laurie M. Marra, RE/MAX United Associates. Cincy MLS
 - $450,0004 bd4 ba2.1k sqft8592 Sunmont Dr, Cincinnati, OH 45255For Sale
 MLS ID #1885864, Dianna J. Shelton, Coldwell Banker Realty, Anders. Cincy MLS
 - $570,0004 bd4 ba2.8k sqft1030 Westchester Way, Cincinnati, OH 45244For Sale
 MLS ID #1888146, Kevin W. Duffy, Comey & Shepherd. Cincy MLS
 - $419,0003 bd3 ba1.9k sqft7213 Bluecrest Dr, Cincinnati, OH 45230For SaleMLS ID #1892476, Karen E Scherer, Coldwell Banker Realty. Cincy MLS
- $474,9003 bd3 ba2.7k sqft3781 Fairmount Cir, Cincinnati, OH 45245For SaleMLS ID #1891871, Tina L. Varner, Century 21 Home Star Realty. Cincy MLS
- $500,0004 bd4 ba3.1k sqft6107 Southern Hills Dr, Goshen, OH 45122For SaleMLS ID #1892560, Mary Clare Baden, eXp Realty. Cincy MLS
- $460,0004 bd4 ba2.6k sqft309 E Stoneridge Dr, Milford, OH 45150For SaleMLS ID #1887601, Michael D Moore, eXp Realty. Cincy MLS
- $499,9004 bd3 ba2.8k sqft2320 Bridgewater Dr, Batavia, OH 45103For SaleMLS ID #1891749, Shelley R. Ballou, RE/MAX Preferred Group. Cincy MLS
- $494,9004 bd4 ba3.9k sqft1204 Traditions Turn, Batavia, OH 45103For SaleMLS ID #1888703, Hunter Bray, Keller Williams Advisors. Cincy MLS
- $479,9005 bd5 ba2.9k sqft1544 Adams Ct, Amelia, OH 45102For SaleMLS ID #1890117, Catherine A Strief, Sibcy Cline, Inc.. Cincy MLS
- $379,0004 bd3 ba2k sqft1243 Ben Avon St, Batavia, OH 45103For SaleMLS ID #1890709, Tammy J. Will, eXp Realty. Cincy MLS
- $395,0003 bd2 ba1.5k sqft1502 Robinway Dr, Cincinnati, OH 45230For Sale
 MLS ID #967709, Angie Quebman, Keller Williams Advisors Rlty. DABR MLS
 - $305,0003 bd3 ba1.5k sqft1263 Glen Haven Ln, Batavia, OH 45103For SaleMLS ID #1892415, Diane D Gillespie, Coldwell Banker Realty, Anders. Cincy MLS
- $595,9003 bd3 ba2.2k sqft655 Hyacinth Rd, Cincinnati, OH 45245For SaleMLS ID #1891861, Jennifer Drescher, Cincy Flat Fee, LLC. Cincy MLS
- $499,9005 bd3 ba2.7k sqft1185 Buxton Oaks Dr, Union Township, OH 45102New ConstructionCincy MLS
- $424,9004 bd4 ba2.1k sqft1167 Greens Farm Rd, Amelia, OH 45102For SaleMLS ID #1889160, Lee Dumford Jr, Plum Tree Realty. Cincy MLS
- $479,0004 bd3 ba2.5k sqft9045 Fields Dr, Mason, OH 45040For SaleMLS ID #1889596, Diane Tafuri, Sibcy Cline, Inc.. Cincy MLS
- $429,9004 bd4 ba2k sqft1553 Deerwoods Dr, Milford, OH 45150For SaleMLS ID #1884261, Allen D. Ernst, Coldwell Banker Realty. Cincy MLS
