Skip main navigation
Pending
  • Listed by: RE/MAX Synergy • Matthew-John G Graves
    Price increase: $49.9K (8/5)
    $624,900

    485 Pine Street, Manchester, NH 03104

    9beds
    3,233sqft
    : 
    $4,585/mo
    Get pre-qualified
    Multi Family
    Built in 1900
    -- sqft lot
    $624,400 Zestimate®
    $193/sqft
    $-- HOA

    What's special

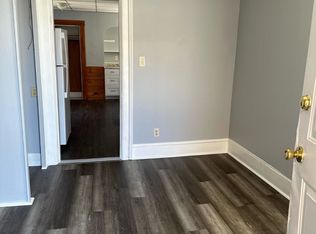
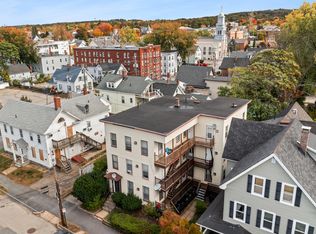
    RARE OPPORTUNITY to own a well-maintained three-family in a convenient Manchester location! Whether you're looking to expand your investment portfolio or offset your mortgage as an owner-occupant, this property offers exceptional flexibility and long-term value. The building is filled with natural light, features three spacious 1000+ SF 3-bedroom units, each with its own designated storage area. Unit 2 is TURNKEY, having recently been vacated, painted, and newly replaced carpeting, making it ideal for an owner-occupant or leasing at current market rents. Recent capital improvements include the professional rebuild of all porches, along with new carpeting and fresh paint in Unit 1. Additional features include vinyl siding and vinyl windows (2019), individual hot water tanks for each unit, and three off-street parking spaces. A gas line is already available in the basement for easy conversion if the new owner wants, offering flexibility for future improvements. Conveniently located just minutes from downtown Manchester, hospitals, shopping, restaurants, parks, public transportation, and major commuter routes, this property benefits from strong tenant demand. Whether you're looking to house hack, add an income-producing asset to your portfolio, or secure a well-maintained multifamily with immediate flexibility and long-term potential, 485 Pine Street is an opportunity you won't want to miss! Current approved COC on file! Showings begin at the open houses Saturday 8/1 & Sunday 8/2 from 11A-1P. Offer Deadline Tuesday 8/4 at 12 pm.
    43 days
    67
    2

    Zillow last checked:

    Listing updated:

    Listed by:

    Matthew-John G Graves,

    RE/MAX Synergy Cell:603-331-1556,

    Cayley Lord,

    RE/MAX Synergy

    Source: PrimeMLS,MLS#: 5102350MLS Logo

      Facts & features

      Interior

      Bedrooms & bathrooms
      • Bedrooms: 9
      • Bathrooms: 3
      • Full bathrooms: 3
      Heating
      • Oil, Steam
      Cooling
      • None
      Features
      • Flooring: Carpet, Vinyl
      • Windows: Screens, Double Pane Windows
      • Basement: Interior Stairs,Storage Space,Unfinished,Basement Stairs,Interior Entry
      Interior area
      • Total structure area: 4,529
      • Total interior livable area: 3,233 sqft
      • Finished area above ground: 3,233
      • Finished area below ground: 0

      Property

      Parking
      • Total spaces: 3
      • Parking features: Paved, Driveway, Off Street, Parking Spaces 3
      • Has uncovered spaces: Yes
      Features
      • Levels: 3,Tri-Level
      • Patio & porch: Covered Porch
      • Frontage length: Road frontage: 42
      Lot
      • Size: 3,049 Square Feet
      • Features: City Lot, Corner Lot, Sidewalks, Near Shopping, Near Public Transit, Near Hospital, Near School(s)
      Details
      • Parcel number: MNCHM0005B000L0016
      • Zoning description: R-3

      Construction

      Type & style
      • Home type: MultiFamily
      • Property subtype: Multi Family
      Materials
      • Wood Frame, Vinyl Siding
      • Foundation: Stone
      • Roof: Asphalt Shingle
      Condition
      • New construction: No
      • Year built: 1900

      Utilities & green energy

      • Electric: Circuit Breakers
      • Sewer: Public Sewer
      • Water: Public
      • Utilities for property: Cable Available

      Community & HOA

      Location
      • Region: Manchester

      Financial & listing details

      • Price per square foot: $193/sqft
      • Tax assessed value: $376,800
      • Annual tax amount: $7,626
      • Date on market: 7/29/2026
      • Road surface type: Paved

        Estimated market value

        $624,400

        $593,000 - $656,000

        $1,945/mo

        Price history

        DateEventPrice
        8/5/2026Pending sale$624,900+8.7%$193/sqft
        Source: PrimeMLS #5102350 Report a problem
        8/1/2026Listed for sale$575,000+73.7%$178/sqft
        Source: PrimeMLS #5102350 Report a problem
        3/14/2019Sold$331,000+1.9%$102/sqft
        Source: PrimeMLS #4733928 Report a problem
        2/10/2019Pending sale$324,900$100/sqft
        Source: Coldwell Banker Classic Realty #4727191 Report a problem
        1/23/2019Listed for sale$324,900$100/sqft
        Source: Coldwell Banker Classic Realty #4727191 Report a problem
        12/18/2018Listing removed$324,900$100/sqft
        Source: Coldwell Banker Classic Realty #4727191 Report a problem
        11/9/2018Listed for sale$324,900+157.9%$100/sqft
        Source: Coldwell Banker Classic Realty #4727191 Report a problem
        7/3/2018Sold$126,000+5%$39/sqft
        Source: PrimeMLS #4693026 Report a problem
        5/16/2018Listed for sale$120,000+86%$37/sqft
        Source: Pierre Peloquin Realty #4693026 Report a problem
        11/10/1997Sold$64,500$20/sqft
        Source: Public Record Report a problem

        Public tax history

        YearProperty taxesTax assessment
        2024$7,378 +3.8%$376,800
        2023$7,106 +3.4%$376,800
        2022$6,873 +3.2%$376,800
        2021$6,662 +16.5%$376,800 +62.5%
        2020$5,719 +1.4%$231,900
        2019$5,640 +13.5%$231,900 +10.5%
        2018$4,970 +1.5%$209,900
        2017$4,895 +0.8%$209,900
        2016$4,857 +4%$209,900 +5.4%
        2015$4,669 -0.3%$199,200
        2014$4,681 +6%$199,200
        2012$4,418 $199,200
        Find assessor info on the county website

        Monthly payment

        Est. payment

        Payment breakdown

        Explore the cost of this home by adjusting the details. Changes won't be saved.
        All calculations are estimates and provided by Zillow, Inc. for informational purposes only. Actual amounts may vary.
        HOA fees may include property taxes on listings classified as Co-Ops. Contact the listing agent and/or owner for fee details.
        See how much you could borrow to make a competitive offer.

        Climate risks

        Neighborhood: Straw/Smyth

        Getting around

        94 / 100
        Walker's Paradise
        54 / 100
        Bikeable

        Nearby schools

        GreatSchools rating
        Schools provided by the listing agent
        • Elementary: McDonough School
        • Middle: Hillside Middle School
        • High: Manchester Central High Sch
        • District: Manchester Sch Dst SAU #37

        Source: PrimeMLS. This data may not be complete. We recommend contacting the local school district to confirm school assignments for this home.

        A local agent can set up tours, give advice and negotiate with sellers.

        A local lender can help you make sure your offer is ready when you are.

        Browse local experts