Welcome to this charming and meticulously maintained home nestled in the heart of Johnstown. This property offers the perfect blend of comfort, convenience, and style. Located in a peaceful neighborhood, this home offers easy access to all the amenities Johnstown has to offer. Enjoy proximity to parks, schools, shopping centers, and major highways for convenient commuting.
This home boasts a spacious layout designed for modern living. With 4 bedrooms and 3 bathrooms, there's plenty of space for family and guests. The open-concept kitchen, dining, and living areas create an inviting atmosphere for gatherings and everyday living. Step inside to discover a well-appointed interior featuring hardwood floors throughout the home, and modern and cozy paint colors. The fully finished private basement features a large living space, a kitchen with a full-sized sink, two bedrooms, an oversized bathroom, and plenty of closet and storage space making it the ultimate in-law suite. Not to mention two storage rooms one of which provides the ultimate home gym opportunity. Natural light floods the space, creating a warm and welcoming ambiance throughout. The open-concept kitchen has granite countertops, ample cabinet space, and a pantry. Extend your living space outdoors and enjoy the Colorado sunshine in the beautifully landscaped backyard. Whether relaxing on the patio, gardening in the side yard, or entertaining friends and family, the outdoor space is perfect for all your needs. Not to mention maintenance-free turf!
Don't miss the opportunity to make this house your home! Schedule your showing today and experience the best of Johnstown living at 485 Pioneer Lane.
Sold for $545,000
$545,000
485 Pioneer Lane, Johnstown, CO 80534
4beds
3,064sqft
Single Family Residence
Built in 2013
6,000 Square Feet Lot
$545,300 Zestimate®
$178/sqft
$2,817 Estimated rent
Home value
$545,300
$518,000 - $573,000
$2,817/mo
Zestimate® history
Owner options
List your home for rent
$2,817/mo
Rent Zestimate®
Find your next renter with Zillow Rental Manager. Plus, with online applications, you can quickly screen prospective tenants – for free.
$2,817/mo
Rent Zestimate®
Refinance and save
$3,329/mo
Est. payment
Refinancing to a lower rate could help reduce your monthly payments and save thousands over the life of the loan.
$3,329/mo
Est. payment
Explore your selling options
Work with a Zillow partner agent
Leverage their expertise and Zillow's premium Showcase listings to get your home seen by more buyers.
Get startedList with your own agent
Get your home in front of millions of buyers by listing it on Zillow.
Learn how to do itSell it yourself
Take full control of how buyers see your home on Zillow by listing For Sale by Owner (FSBO).
List your homeWhat's special
Zillow last checked:
Listing updated:
Listed by:
Angelina Rivera 720-234-7664,
Keller Williams DTC
Bought with:
Julie Trunzo, 100024042
Your Castle Real Estate Inc
Source: REcolorado as distributed by MLS GRID,MLS#: 9296359
Facts & features
Interior
Bedrooms & bathrooms
- Bedrooms: 4
- Bathrooms: 3
- Full bathrooms: 1
- 3/4 bathrooms: 2
- Main level bathrooms: 2
- Main level bedrooms: 2
Primary bedroom
- Description: Large Walk-In Closet And 4 Piece En Suite
- Level: Main
- Area: 195 Square Feet
- Dimensions: 15 x 13
Bedroom
- Level: Main
- Area: 121 Square Feet
- Dimensions: 11 x 11
Bedroom
- Level: Basement
- Area: 121 Square Feet
- Dimensions: 11 x 11
Bedroom
- Level: Basement
- Area: 143 Square Feet
- Dimensions: 13 x 11
Primary bathroom
- Description: Large Shower And Dual Sinks
- Level: Main
- Area: 88 Square Feet
- Dimensions: 11 x 8
Bathroom
- Level: Main
- Area: 45 Square Feet
- Dimensions: 9 x 5
Bathroom
- Description: Ample Space, Oversized Shower
- Level: Basement
- Area: 54 Square Feet
- Dimensions: 9 x 6
Dining room
- Level: Main
- Area: 143 Square Feet
- Dimensions: 13 x 11
Kitchen
- Description: Island With Eat In Dining Space
- Level: Main
- Area: 160 Square Feet
- Dimensions: 16 x 10
Kitchen
- Description: Mother In Law Suite With Large Farm Sink And Counter Refridgerator
- Level: Basement
- Area: 60 Square Feet
- Dimensions: 10 x 6
Laundry
- Description: Laundry Counter, Ample Storage
- Level: Main
- Area: 70 Square Feet
- Dimensions: 14 x 5
Living room
- Description: Cozy Morning Light
- Level: Main
- Area: 210 Square Feet
- Dimensions: 15 x 14
Living room
- Description: Two Linen Closets And Additional Storage Space Underneath The Stairs.
- Level: Basement
- Area: 300 Square Feet
- Dimensions: 20 x 15
Office
- Level: Main
- Area: 110 Square Feet
- Dimensions: 11 x 10
Utility room
- Description: Currently An In Home Gym.
- Level: Basement
- Area: 250 Square Feet
- Dimensions: 25 x 10
Utility room
- Description: Water Heater, Furnace, Storage Space.
- Level: Basement
- Area: 120 Square Feet
- Dimensions: 15 x 8
Heating
- Forced Air, Natural Gas
Cooling
- Central Air
Appliances
- Included: Bar Fridge, Dishwasher, Disposal, Microwave, Range, Refrigerator
- Laundry: In Unit
Features
- Ceiling Fan(s), Eat-in Kitchen, Granite Counters, Kitchen Island, Laminate Counters, Pantry, Primary Suite, Smoke Free
- Flooring: Vinyl, Wood
- Windows: Triple Pane Windows
- Basement: Finished,Sump Pump
Interior area
- Total structure area: 3,064
- Total interior livable area: 3,064 sqft
- Finished area above ground: 1,549
- Finished area below ground: 1,230
Property
Parking
- Total spaces: 2
- Parking features: Garage - Attached
- Attached garage spaces: 2
Features
- Levels: One
- Stories: 1
- Patio & porch: Patio
- Exterior features: Private Yard, Rain Gutters
- Fencing: Partial
Lot
- Size: 6,000 Square Feet
- Features: Sprinklers In Front, Sprinklers In Rear
Details
- Parcel number: R1835002
- Special conditions: Standard
Construction
Type & style
- Home type: SingleFamily
- Architectural style: Traditional
- Property subtype: Single Family Residence
Materials
- Wood Siding
- Foundation: Structural
Condition
- Year built: 2013
Utilities & green energy
- Sewer: Public Sewer
- Utilities for property: Electricity Connected, Natural Gas Connected, Phone Available
Community & HOA
Community
- Security: Carbon Monoxide Detector(s), Radon Detector, Smoke Detector(s), Video Doorbell
- Subdivision: Johnstown Farms Fg #1
HOA
- Has HOA: Yes
- HOA fee: $120 quarterly
- HOA name: Johnstown Farms HOA
- HOA phone: 970-663-9683
Location
- Region: Johnstown
Financial & listing details
- Price per square foot: $178/sqft
- Tax assessed value: $539,028
- Annual tax amount: $4,483
- Date on market: 5/3/2024
- Listing terms: 1031 Exchange,Cash,Conventional,FHA,VA Loan
- Exclusions: Seller`s Personal Property, Garage Refrigerator, Washer And Dryer, Arlo Security Cameras, Basement Refrigerator, Garage Storage Shelves And Wall Organization, And All Gym Equipment In The Basement.
- Ownership: Individual
- Electric utility on property: Yes
- Road surface type: Paved
Price history
| Date | Event | Price |
|---|---|---|
| 8/21/2024 | Sold | $545,000-0.9%$178/sqft |
Source:  REcolorado as distributed by MLS GRID #9296359 Report a problem REcolorado as distributed by MLS GRID #9296359 Report a problem | ||
| 6/18/2024 | Pending sale | $549,900$179/sqft |
Source: REcolorado as distributed by MLS GRID #9296359 Report a problem | ||
| 5/30/2024 | Price change | $549,900-1.8%$179/sqft |
Source: REcolorado as distributed by MLS GRID #9296359 Report a problem | ||
| 5/2/2024 | Listed for sale | $560,000+19.1%$183/sqft |
Source: REcolorado as distributed by MLS GRID #9296359 Report a problem | ||
| 6/15/2021 | Sold | $470,000+0.9%$153/sqft |
Source:  IRES as distributed by MLS GRID #939473 Report a problem IRES as distributed by MLS GRID #939473 Report a problem | ||
| 5/15/2021 | Pending sale | $466,000$152/sqft |
Source: IRES as distributed by MLS GRID #939473 Report a problem | ||
| 5/5/2021 | Listed for sale | $466,000+7.9%$152/sqft |
Source: Zillow Offers Report a problem | ||
| 4/23/2021 | Sold | $432,000+104.3%$141/sqft |
Source: Public Record Report a problem | ||
| 11/19/2013 | Sold | $211,450$69/sqft |
Source: Public Record Report a problem | ||
Public tax history
| Year | Property taxes | Tax assessment |
|---|---|---|
| 2026 | $4,853 +3.8% | $32,990 -2.1% |
| 2025 | $4,673 +4.2% | $33,690 -2.9% |
| 2024 | $4,483 +13.2% | $34,710 -3.1% |
| 2023 | $3,960 -5.3% | $35,830 +37.8% |
| 2022 | $4,183 +7.7% | $26,000 -2.8% |
| 2021 | $3,884 | $26,750 +5.5% |
| 2020 | $3,884 +49.9% | $25,350 +8.8% |
| 2019 | $2,591 -11.7% | $23,310 +13.3% |
| 2018 | $2,933 +13.2% | $20,580 |
| 2017 | $2,591 -1.1% | $20,580 +22.4% |
| 2016 | $2,620 +21.2% | $16,820 |
| 2015 | $2,162 +15.1% | $16,820 +168100% |
| 2014 | $1,878 | $10 -75% |
| 2010 | -- | $40 |
| 2009 | -- | $40 |
| 2008 | -- | $40 |
| 2007 | -- | $40 |
| 2006 | -- | $40 |
| 2005 | -- | $40 |
| 2004 | -- | $40 |
Find assessor info on the county website
Neighborhood: 80534
Nearby homes
- $487,6004 bd3 ba1.7k sqft477 Pioneer Ln, Johnstown, CO 80534Off Market
- $461,7003 bd2 ba2.8k sqft473 Pioneer Ln, Johnstown, CO 80534Off Market
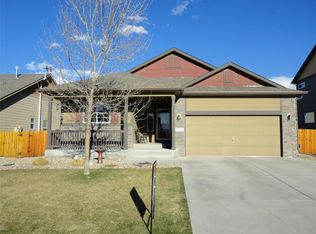
- $482,9004 bd3 ba2.2k sqft481 Pioneer Ln, Johnstown, CO 80534Off Market

- $499,1004 bd3 ba2.9k sqft480 Homestead Ln, Johnstown, CO 80534Off Market

- $487,5004 bd3 ba1.7k sqft476 Homestead Ln, Johnstown, CO 80534Off Market
- $480,1003 bd3 ba1.8k sqft484 Homestead Ln, Johnstown, CO 80534Off Market
- $482,4003 bd2 ba2.8k sqft469 Pioneer Ln, Johnstown, CO 80534Off Market
- $455,8003 bd3 ba1.9k sqft472 Homestead Ln, Johnstown, CO 80534Off Market
Nearby schools
GreatSchools rating
- 5/10Pioneer Ridge Elementary SchoolGrades: K-5Distance: 2 mi
- 7/10Milliken Middle SchoolGrades: 6-8Distance: 0.7 mi
- 3/10Roosevelt High SchoolGrades: 9-12Distance: 1.5 mi
Schools provided by the listing agent
- Elementary: Pioneer Ridge
- Middle: Milliken
- High: Roosevelt
- District: Johnstown-Milliken RE-5J
Source: REcolorado as distributed by MLS GRID. This data may not be complete. We recommend contacting the local school district to confirm school assignments for this home.
Get a cash offer in 3 minutes
Find out how much your home could sell for in as little as 3 minutes with a no-obligation cash offer.
Estimated market value
$545,300
Get a cash offer in 3 minutes
Find out how much your home could sell for in as little as 3 minutes with a no-obligation cash offer.
Estimated market value
$545,300
- Colorado
- Weld County
- Johnstown
- 80534
- 485 Pioneer Lane
Nearby cities
Nearby zip codes
Other Johnstown Topics
