Skip main navigation
Off market
  • $184,500

    485 Route 66 Street, Columbia, CT 06237

    3beds
    1,547sqft
    Single Family Residence
    Built in 1954
    1.05 Acres Lot
    $184,500 Zestimate®
    $119/sqft
    $1,578 Estimated rent

    Home value

    $184,500

    $153,000 - $214,000

    $1,578/mo

    Zestimate® history
    Loading
    Loading...

    Owner options

    List your home for rent

    $1,578/mo

    Rent Zestimate®

    Find your next renter with Zillow Rental Manager. Plus, with online applications, you can quickly screen prospective tenants – for free.

    Learn more

    $1,578/mo

    Rent Zestimate®

    Refinance and save

    $1,345/mo

    Est. payment

    Refinancing to a lower rate could help reduce your monthly payments and save thousands over the life of the loan.

    See today's rates

    $1,345/mo

    Est. payment

    Explore your selling options

    Work with a Zillow partner agent

    Leverage their expertise and Zillow's premium Showcase listings to get your home seen by more buyers.

    Get started

    List with your own agent

    Get your home in front of millions of buyers by listing it on Zillow.

    Learn how to do it

    Sell it yourself

    Take full control of how buyers see your home on Zillow by listing For Sale by Owner (FSBO).

    List your home

    What's special

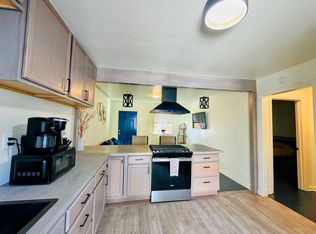
    Classic Cape Cod Styled Home! 26' x 34' First Floor Offers Spacious Living Room, Formal Dining Room with Hardwood Floors, Dine In Size Kitchen, Full Bath, and First Floor Bedroom or Den/Study! Kitchen Offers Painted Wood Cabinet Works, Molded Counter Tops, Comfortable Daily Dining Area, and Conveys Fully Applianced! Must See Light and Bright First Floor 16'x18' Rear Ell Family Room! Family Room Features Cathedral Ceiling, Exposed Box Beams, Two Skylights, Overhead Fan, Three Walls of Windows Flood The Room with Loads of Natural Sunlight! Adjoining the Family Room is Private Ground Level 13'x15' Deck! Second Floor Design Features Full Dormer and Two Front I-Dormers! Two Large Front to Back Bedrooms Both with Hardwood Floors and Full Bath! Oil Fired Radiator Heat System, 100 Amp Electrical Service, Generator Connection, and One Car Under Walk Out Full Basement! Beautifully Maintained Home with Panoramic Valley Views!

    This property is off market, which means it's not currently listed for sale or rent on Zillow. This may be different from what's available on other websites or public sources.
    Zillow last checked:

    Listing updated:

    Listed by:

    James Celio 860-463-2563,

    Century 21 AllPoints Realty 860-228-9425

    Bought with:

    Tyler S. Phelps, REB.0792259

    Keller Williams Realty

    Barbara Knight

    Keller Williams Realty

    Source: Smart MLS,MLS#: 170093871MLS Logo

    Facts & features

    Interior

    Bedrooms & bathrooms
    • Bedrooms: 3
    • Bathrooms: 2
    • Full bathrooms: 2
    Bedroom
    • Features: Wall/Wall Carpet
    • Level: Main
    • Area: 127.6 Square Feet
    • Dimensions: 11 x 11.6
    Bedroom
    • Features: Hardwood Floor
    • Level: Upper
    • Area: 286.59 Square Feet
    • Dimensions: 23.3 x 12.3
    Bedroom
    • Features: Hardwood Floor
    • Level: Upper
    • Area: 272 Square Feet
    • Dimensions: 20 x 13.6
    Bathroom
    • Features: Full Bath, Tub w/Shower, Vinyl Floor
    • Level: Main
    • Area: 50.16 Square Feet
    • Dimensions: 7.6 x 6.6
    Bathroom
    • Features: Full Bath, Stall Shower, Vinyl Floor
    • Level: Upper
    • Area: 50.16 Square Feet
    • Dimensions: 7.6 x 6.6
    Dining room
    • Features: Hardwood Floor
    • Level: Main
    • Area: 134.56 Square Feet
    • Dimensions: 11.6 x 11.6
    Family room
    • Features: High Ceilings, Beamed Ceilings, Cathedral Ceiling(s), Ceiling Fan(s), Skylight, Wall/Wall Carpet
    • Level: Main
    • Area: 261 Square Feet
    • Dimensions: 17.4 x 15
    Kitchen
    • Features: Corian Counters, Dining Area, Vinyl Floor
    • Level: Main
    • Area: 164.82 Square Feet
    • Dimensions: 13.4 x 12.3
    Living room
    • Features: Wall/Wall Carpet
    • Level: Main
    • Area: 239.4 Square Feet
    • Dimensions: 18 x 13.3
    Other
    • Features: Laundry Hookup, Vinyl Floor
    • Level: Main
    • Area: 25.08 Square Feet
    • Dimensions: 6.6 x 3.8
    Heating
    • Radiator, Oil
    Cooling
    • None
    Appliances
    • Included: Oven/Range, Refrigerator, Dishwasher, Washer, Dryer, Water Heater
    • Laundry: Main Level
    Features
    • Doors: Storm Door(s)
    • Windows: Storm Window(s), Thermopane Windows
    • Basement: Full,Unfinished,Concrete,Garage Access,Storage Space
    • Attic: Access Via Hatch
    • Has fireplace: No
    Interior area
    • Total structure area: 1,547
    • Total interior livable area: 1,547 sqft
    • Finished area above ground: 1,547
    • Finished area below ground: 0

    Property

    Parking
    • Total spaces: 1
    • Parking features: Attached, Garage Door Opener, Private
    • Attached garage spaces: 1
    • Has uncovered spaces: Yes
    Features
    • Patio & porch: Deck
    • Exterior features: Fruit Trees, Rain Gutters, Stone Wall
    Lot
    • Size: 1.05 Acres
    • Features: Dry, Few Trees
    Details
    • Additional structures: Shed(s)
    • Parcel number: 2205016
    • Zoning: RES

    Construction

    Type & style
    • Home type: SingleFamily
    • Architectural style: Cape Cod
    • Property subtype: Single Family Residence
    Materials
    • Aluminum Siding
    • Foundation: Concrete Perimeter
    • Roof: Asphalt
    Condition
    • New construction: No
    • Year built: 1954

    Utilities & green energy

    • Sewer: Septic Tank
    • Water: Well
    Green energy
    • Energy efficient items: Doors, Windows

    Community & neighborhood

    Location
    • Region: Columbia

    Price history

    DateEventPrice
    8/10/2018Sold$190,000$123/sqft
    Source: Smart MLS #170093871 Report a problem

    Public tax history

    Tax history is unavailable.

    Neighborhood: 06237

    Nearby schools

    GreatSchools rating
    Schools provided by the listing agent
    • Elementary: Horace W. Porter

    Source: Smart MLS. This data may not be complete. We recommend contacting the local school district to confirm school assignments for this home.

    Get pre-qualified for a loan
    At Zillow Home Loans, we can pre-qualify you in as little as 5 minutes with no impact to your credit score.

    An equal housing lender. NMLS #10287.

    Sell for more on Zillow
    Get a Zillow Showcase℠ listing at no additional cost and you could sell for .
    $184,500
    2% more
    +$3,690
    With Zillow Showcase(estimated)
    $188,190