Wild Flowers & Butterflies Welcome You to 485 S Orchard in Bolingbrook | Almost 3100 Sq ft of Updated Home is Waiting for You! | Original Owners Lovingly Cared For & Updated Thru the Years | Hardwoods & Soaring Ceilings Greet You in the Generous Foyer | Combo Living & Dining Rooms Allow for Open Concept Living | Custom Cabinets Line the Kitchen Walls - Unique Pantry Pull Outs Maximize Storage | All Stainless Appliances, Professional Style Cooktop w Pot Filler, Built-in Ovens, Cooking will be a Dream! | Kitchen Flows into the Family Room Filled with Custom Built-ins & Oversized Fireplace w Gas Starter for Ease of Upping the Ambience with a Cozy Fire in the Cooler Months | Family Room Wired for 5.1 Surround Sound & 50" TV Stays | Main Floor Bedroom/ Office/Den w Adjacent Full Bath Allow for Related Living Arrangements | Serene Master thru the Double Doors Provides an Escape from the Day | Updated Master Bath w Travertine Floor, Water Closet, Double Sinks, Whirlpool Tub & Separate Shower All kept Warm w 2 Heat Lamps | 3 Additional Beds On 2nd Floor w Updated Hall Bath w Double Sinks | Main Floor laundry | Movie Viewing Area in Basement, 7.1 surround sound, Wiring & Speakers Stay, Acoustic Ceiling to Help Keep the Fun in the Basement | Rec Room with Acoustic Ceiling, Dry Bar w Frig | Furnace only 5 yrs Old w Humidifier | Water Heater 8 yrs Old | New Roof In 2020 | Low Maintenance Trex Deck Outfitted w Natural Gas Grill & Trellis for Privacy | Enjoy a Bug Free Backyard in Your Gazebo Shaped Screen Porch | Backyard Filled w Fruit Trees & Raised Garden Beds for growing Veggies | 3 Car Garage Extra Tall interior - 11ft! | Driveway Sealcoated 2024 | Independence Elementary, Jane Addams Middle & Bolingbrook High Schools are All Walkable | 2023 Taxes - $12,358, HOA - $0!
Closed
$465,000
485 S Orchard Dr, Bolingbrook, IL 60440
5beds
3,092sqft
Single Family Residence
Built in 1998
10,454 Square Feet Lot
$540,900 Zestimate®
$150/sqft
$3,510 Estimated rent
Home value
$540,900
$514,000 - $568,000
$3,510/mo
Zestimate® history
Owner options
List your home for rent
$3,510/mo
Rent Zestimate®
Find your next renter with Zillow Rental Manager. Plus, with online applications, you can quickly screen prospective tenants – for free.
$3,510/mo
Rent Zestimate®
Refinance and save
$3,485/mo
Est. payment
Refinancing to a lower rate could help reduce your monthly payments and save thousands over the life of the loan.
$3,485/mo
Est. payment
Explore your selling options
Work with a Zillow partner agent
Leverage their expertise and Zillow's premium Showcase listings to get your home seen by more buyers.
Get startedList with your own agent
Get your home in front of millions of buyers by listing it on Zillow.
Learn how to do itSell it yourself
Take full control of how buyers see your home on Zillow by listing For Sale by Owner (FSBO).
List your homeWhat's special
Zillow last checked:
Listing updated:
Listed by:
C Joy Hastings, ABR,CSC 630-220-3922,
john greene, Realtor
Bought with:
Alexis Kern
Real People Realty
Source: MRED as distributed by MLS GRID,MLS#: 12084839
Facts & features
Interior
Bedrooms & bathrooms
- Bedrooms: 5
- Bathrooms: 3
- Full bathrooms: 3
Rooms
- Room types: Bedroom 5, Foyer, Media Room, Recreation Room
Primary bedroom
- Features: Flooring (Hardwood), Bathroom (Full, Double Sink, Whirlpool & Sep Shwr)
- Level: Second
- Area: 238 Square Feet
- Dimensions: 17X14
Bedroom 2
- Features: Flooring (Hardwood)
- Level: Second
- Area: 120 Square Feet
- Dimensions: 12X10
Bedroom 3
- Features: Flooring (Wood Laminate)
- Level: Second
- Area: 110 Square Feet
- Dimensions: 11X10
Bedroom 4
- Features: Flooring (Hardwood)
- Level: Second
- Area: 110 Square Feet
- Dimensions: 11X10
Bedroom 5
- Features: Flooring (Hardwood)
- Level: Main
- Area: 100 Square Feet
- Dimensions: 10X10
Dining room
- Features: Flooring (Hardwood)
- Level: Main
- Area: 121 Square Feet
- Dimensions: 11X11
Family room
- Features: Flooring (Hardwood)
- Level: Main
- Area: 240 Square Feet
- Dimensions: 16X15
Foyer
- Features: Flooring (Ceramic Tile)
- Level: Main
- Area: 88 Square Feet
- Dimensions: 11X8
Kitchen
- Features: Kitchen (Eating Area-Breakfast Bar, Pantry-Closet, Custom Cabinetry, Pantry, SolidSurfaceCounter, Updated Kitchen), Flooring (Hardwood)
- Level: Main
- Area: 225 Square Feet
- Dimensions: 15X15
Laundry
- Features: Flooring (Ceramic Tile)
- Level: Main
- Area: 36 Square Feet
- Dimensions: 6X6
Living room
- Features: Flooring (Hardwood)
- Level: Main
- Area: 210 Square Feet
- Dimensions: 15X14
Media room
- Features: Flooring (Vinyl)
- Level: Basement
- Area: 340 Square Feet
- Dimensions: 20X17
Recreation room
- Features: Flooring (Vinyl)
- Level: Basement
- Area: 308 Square Feet
- Dimensions: 22X14
Heating
- Natural Gas, Forced Air
Cooling
- Central Air
Appliances
- Included: Microwave, Dishwasher, Refrigerator, Washer, Dryer, Disposal, Stainless Steel Appliance(s), Cooktop, Oven, Range Hood, Gas Cooktop, Humidifier, Gas Water Heater
- Laundry: Main Level, Gas Dryer Hookup
Features
- Cathedral Ceiling(s), Dry Bar, 1st Floor Bedroom, In-Law Floorplan, 1st Floor Full Bath, Walk-In Closet(s)
- Flooring: Hardwood, Laminate
- Windows: Screens, Window Treatments
- Basement: Finished,Egress Window,Rec/Family Area,Storage Space,Full
- Number of fireplaces: 1
- Fireplace features: Wood Burning, Gas Starter, Family Room
Interior area
- Total structure area: 3,092
- Total interior livable area: 3,092 sqft
- Finished area below ground: 668
Property
Parking
- Total spaces: 3
- Parking features: Asphalt, Garage Door Opener, Garage, On Site, Garage Owned, Attached
- Attached garage spaces: 3
- Has uncovered spaces: Yes
Accessibility
- Accessibility features: No Disability Access
Features
- Stories: 2
- Patio & porch: Deck, Screened
- Exterior features: Outdoor Grill
Lot
- Size: 10,454 Square Feet
Details
- Parcel number: 1202163070290000
- Special conditions: None
- Other equipment: Ceiling Fan(s), Sump Pump
Construction
Type & style
- Home type: SingleFamily
- Architectural style: Traditional
- Property subtype: Single Family Residence
Materials
- Vinyl Siding
- Foundation: Concrete Perimeter
- Roof: Asphalt
Condition
- New construction: No
- Year built: 1998
- Major remodel year: 2020
Utilities & green energy
- Electric: Circuit Breakers
- Sewer: Public Sewer
- Water: Public
Community & HOA
Community
- Features: Curbs, Sidewalks, Street Lights, Street Paved
- Security: Carbon Monoxide Detector(s)
- Subdivision: Huntington Estates
HOA
- Services included: None
Location
- Region: Bolingbrook
Financial & listing details
- Price per square foot: $150/sqft
- Tax assessed value: $457,863
- Annual tax amount: $12,358
- Date on market: 7/11/2024
- Listing terms: Conventional
- Ownership: Fee Simple
Price history
| Date | Event | Price |
|---|---|---|
| 9/4/2024 | Sold | $465,000-2.1%$150/sqft |
Source:  MRED as distributed by MLS GRID #12084839 Report a problem MRED as distributed by MLS GRID #12084839 Report a problem | ||
| 7/16/2024 | Contingent | $475,000$154/sqft |
Source: MRED as distributed by MLS GRID #12084839 Report a problem | ||
| 7/13/2024 | Price change | $475,000-3.1%$154/sqft |
Source: MRED as distributed by MLS GRID #12084839 Report a problem | ||
| 7/11/2024 | Listed for sale | $490,000+135.6%$158/sqft |
Source: MRED as distributed by MLS GRID #12084839 Report a problem | ||
| 11/30/1998 | Sold | $208,000$67/sqft |
Source: Public Record Report a problem | ||
Public tax history
| Year | Property taxes | Tax assessment |
|---|---|---|
| 2024 | $13,179 +6.6% | $152,621 +11.1% |
| 2023 | $12,358 +7.9% | $137,324 +10.9% |
| 2022 | $11,454 +5.5% | $123,805 +8.8% |
| 2021 | $10,856 +3.1% | $113,835 +3.4% |
| 2020 | $10,529 +3.2% | $110,092 +5% |
| 2019 | $10,199 +3.5% | $104,849 +4% |
| 2018 | $9,852 +4.9% | $100,853 +5.5% |
| 2017 | $9,390 +0.3% | $95,595 +2.6% |
| 2016 | $9,364 +12.1% | $93,200 +4.3% |
| 2015 | $8,357 | $89,400 +10% |
| 2014 | $8,357 +3% | $81,300 |
| 2013 | $8,109 -0.6% | $81,300 -8.1% |
| 2012 | $8,162 +8.7% | $88,500 -4.9% |
| 2011 | $7,511 +11.1% | $93,100 |
| 2010 | $6,762 +5.5% | $93,100 |
| 2009 | $6,410 -16% | $93,100 -20% |
| 2008 | $7,633 | $116,400 +9.4% |
| 2007 | -- | $106,400 +5% |
| 2006 | $6,782 +6.7% | $101,300 +10.1% |
| 2005 | $6,354 -0.6% | $92,000 |
| 2004 | $6,391 +14.7% | $92,000 +15.1% |
| 2003 | $5,574 +18.6% | $79,900 +24.1% |
| 2002 | $4,701 -4.7% | $64,400 +1.9% |
| 2001 | $4,931 +5.1% | $63,200 |
| 2000 | $4,692 | $63,200 |
Find assessor info on the county website
Neighborhood: 60440
Nearby homes
- $533,4004 bd2 ba2.9k sqft479 S Orchard Dr, Bolingbrook, IL 60440Off Market
- $407,1004 bd3 ba1.9k sqft491 S Orchard Dr, Bolingbrook, IL 60440Off Market
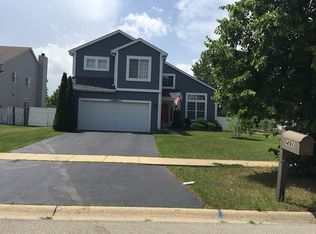
- $453,1005 bd3 ba2.4k sqft497 S Orchard Dr, Bolingbrook, IL 60440Off Market

- $448,2005 bd2 ba2.1k sqft473 S Orchard Dr, Bolingbrook, IL 60440Off Market
- $438,9004 bd2 ba2.2k sqft484 S Orchard Dr, Bolingbrook, IL 60440Off Market
- $460,0003 bd3 ba2.1k sqft478 S Orchard Dr, Bolingbrook, IL 60440Sold
- $442,0004 bd3 ba2k sqft490 S Orchard Dr, Bolingbrook, IL 60440Off Market
- $532,3004 bd3 ba3k sqft467 S Orchard Dr, Bolingbrook, IL 60440Off Market
Nearby schools
GreatSchools rating
- 7/10Independence Elementary SchoolGrades: K-5Distance: 0.5 mi
- 9/10Jane Addams Middle SchoolGrades: 6-8Distance: 0.5 mi
- 8/10Bolingbrook High SchoolGrades: 9-12Distance: 0.7 mi
Schools provided by the listing agent
- Elementary: Independence Elementary School
- Middle: Jane Addams Middle School
- High: Bolingbrook High School
- District: 365U
Source: MRED as distributed by MLS GRID. This data may not be complete. We recommend contacting the local school district to confirm school assignments for this home.
Get a cash offer in 3 minutes
Find out how much your home could sell for in as little as 3 minutes with a no-obligation cash offer.
Estimated market value
$540,900
Get a cash offer in 3 minutes
Find out how much your home could sell for in as little as 3 minutes with a no-obligation cash offer.
Estimated market value
$540,900
- Illinois
- Will County
- Bolingbrook
- 60440
- 485 S Orchard Dr
