Skip main navigation
Closed
  • $409,999

    485 Saint Annes Pl, Covington, GA 30016

    4beds
    3,342sqft
    Single Family Residence, Residential
    Built in 2018
    10,018.8 Square Feet Lot
    $204,100 Zestimate®
    $123/sqft
    $2,726 Estimated rent

    Home value

    $204,100

    $167,000 - $249,000

    $2,726/mo

    Zestimate® history
    Loading
    Loading...

    Owner options

    List your home for rent

    $2,726/mo

    Rent Zestimate®

    Find your next renter with Zillow Rental Manager. Plus, with online applications, you can quickly screen prospective tenants – for free.

    Learn more

    $2,726/mo

    Rent Zestimate®

    Refinance and save

    $3,091/mo

    Est. payment

    Refinancing to a lower rate could help reduce your monthly payments and save thousands over the life of the loan.

    See today's rates

    $3,091/mo

    Est. payment

    Explore your selling options

    Work with a Zillow partner agent

    Leverage their expertise and Zillow's premium Showcase listings to get your home seen by more buyers.

    Get started

    List with your own agent

    Get your home in front of millions of buyers by listing it on Zillow.

    Learn how to do it

    Sell it yourself

    Take full control of how buyers see your home on Zillow by listing For Sale by Owner (FSBO).

    List your home

    What's special

    Gas fireplaceLarge islandWell-maintained backyardOpen-concept designStainless steel appliancesModern kitchenTwo-story foyer
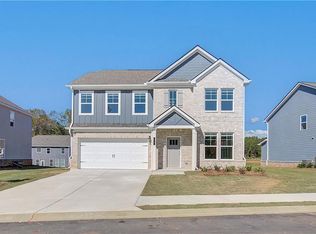
    Welcome to 485 St. Annes Place, a meticulously maintained, one-of-a-kind home located in the quiet and desirable community of Covington, Georgia. This spacious residence boasts 4 bedrooms, 3 bathrooms, and an additional loft on the second floor, all within 3,342 square feet of expansive living space. Loaded with incredible upgrades throughout, this custom home seamlessly blends comfort and functionality for everyday living. Upon entering, you'll be greeted by a two-story foyer and an open-concept design that flows effortlessly through the living, dining, and kitchen areas—creating the ideal space for both relaxation and entertaining. As a special highlight, the main level (and more!) features upgraded wide plank engineered hardwood flooring, adding a touch of luxury to the home. The modern kitchen is a chef’s dream, equipped with stainless steel appliances, double ovens, gorgeous granite countertops, and a large island that offers ample prep space and a perfect spot for guests to gather. The two-story great room, complete with a gas fireplace, is a rare find in recent home builds. The main floor also includes a spacious guest room and a full bathroom. Upstairs, the owner’s suite serves as a private retreat, featuring a walk-in closet and a luxurious en-suite bathroom with dual vanities, a soaking tub, and a separate shower for a spa-like experience. The remaining bedrooms offer plenty of space for family members or guests, with a shower/tub combo to ensure comfort and privacy for all. Outside, the well-maintained backyard provides the perfect space for outdoor activities or unwinding at the end of the day. Located in the peaceful Westminster neighborhood, this home remains conveniently close to schools, parks, shopping, and dining options. Whether hosting friends, enjoying a quiet evening, or exploring the area, this home offers the best of both worlds: a tranquil retreat with easy access to everything you need.

    Zillow last checked:

    Listing updated:

    Listing Provided by:

    Terrence Stephens,

    HomeSmart 678-609-3604

    Bought with:

    Natasha Carter, 422187

    EXP Realty, LLC.

    Source: FMLS GA,MLS#: 7570776MLS Logo

    Facts & features

    Interior

    Bedrooms & bathrooms
    • Bedrooms: 4
    • Bathrooms: 3
    • Full bathrooms: 3
    • Main level bathrooms: 1
    • Main level bedrooms: 1
    Primary bedroom
    • Features: Oversized Master
    • Level: Oversized Master
    Bedroom
    • Features: Oversized Master
    Primary bathroom
    • Features: Double Vanity, Separate Tub/Shower, Soaking Tub
    Dining room
    • Features: Separate Dining Room
    Kitchen
    • Features: Breakfast Bar, Country Kitchen, Eat-in Kitchen, Kitchen Island, Pantry, Pantry Walk-In, Solid Surface Counters, View to Family Room
    Heating
    • Central
    Cooling
    • Ceiling Fan(s), Central Air
    Appliances
    • Included: Dishwasher, Disposal, Double Oven, Electric Cooktop, Microwave
    • Laundry: In Hall, Laundry Room, Upper Level
    Features
    • Coffered Ceiling(s), Double Vanity, Entrance Foyer, Entrance Foyer 2 Story, High Ceilings 9 ft Main, Tray Ceiling(s), Vaulted Ceiling(s), Walk-In Closet(s)
    • Flooring: Carpet, Hardwood
    • Windows: Insulated Windows
    • Basement: None
    • Number of fireplaces: 1
    • Fireplace features: Family Room
    • Common walls with other units/homes: No Common Walls
    Interior area
    • Total structure area: 3,342
    • Total interior livable area: 3,342 sqft

    Property

    Parking
    • Total spaces: 2
    • Parking features: Attached, Garage, Garage Faces Front
    • Attached garage spaces: 2
    Accessibility
    • Accessibility features: None
    Features
    • Levels: Two
    • Stories: 2
    • Patio & porch: Front Porch, Patio
    • Exterior features: Private Yard, Rain Gutters
    • Pool features: None
    • Spa features: None
    • Fencing: None
    • Has view: Yes
    • View description: Trees/Woods, Other
    • Waterfront features: None
    • Body of water: None
    Lot
    • Size: 10,018 sqft
    • Features: Back Yard, Landscaped
    Details
    • Additional structures: None
    • Parcel number: 0014C00000017000
    • Other equipment: None
    • Horse amenities: None

    Construction

    Type & style
    • Home type: SingleFamily
    • Architectural style: Craftsman
    • Property subtype: Single Family Residence, Residential
    Materials
    • Brick, Brick Front, Cement Siding
    • Foundation: Slab
    • Roof: Composition
    Condition
    • Resale
    • New construction: No
    • Year built: 2018

    Utilities & green energy

    • Electric: None
    • Sewer: Public Sewer
    • Water: Public
    • Utilities for property: Cable Available, Electricity Available, Phone Available, Sewer Available, Underground Utilities, Water Available
    Green energy
    • Energy efficient items: None
    • Energy generation: None

    Community & neighborhood

    Security
    • Security features: None
    Community
    • Community features: Homeowners Assoc, Pool, Sidewalks, Street Lights
    Location
    • Region: Covington
    • Subdivision: Westminster

    HOA & financial

    HOA
    • Has HOA: Yes
    • HOA fee: $625 annually

    Other

    Other facts
    • Road surface type: Asphalt, Paved

    Price history

    DateEventPrice
    6/30/2025Sold$409,999$123/sqft
    Source: FMLS GA #7570776 Report a problem
    6/26/2025Pending sale$409,999$123/sqft
    Source: HomeSmart #7570776 Report a problem
    6/26/2025Contingent$409,999$123/sqft
    Source: HomeSmart #10511493 Report a problem
    6/16/2025Pending sale$409,999$123/sqft
    Source: GAMLS #10511493 Report a problem
    6/16/2025Listed for sale$409,999$123/sqft
    Source: GAMLS #10511493 Report a problem
    6/16/2025Pending sale$409,999$123/sqft
    Source: FMLS GA #7570776 Report a problem
    6/10/2025Price change$409,999-4.7%$123/sqft
    Source: FMLS GA #7570776 Report a problem
    5/6/2025Pending sale$429,999$129/sqft
    Source: GAMLS #10511493 Report a problem
    4/30/2025Listed for sale$429,999$129/sqft
    Source: GAMLS #10511493 Report a problem
    4/30/2025Listing removed$429,999$129/sqft
    Source: FMLS GA #7528712 Report a problem
    4/23/2025Price change$429,999-2.3%$129/sqft
    Source: GAMLS #10464594 Report a problem
    4/2/2025Price change$439,999-2.2%$132/sqft
    Source: FMLS GA #7528712 Report a problem
    2/22/2025Listed for sale$449,999+10%$135/sqft
    Source: FMLS GA #7528712 Report a problem
    3/11/2022Sold$409,000+4.9%$122/sqft
    Source: Public Record Report a problem
    1/31/2022Pending sale$390,000$117/sqft
    Source: GAMLS #10015835 Report a problem
    1/28/2022Listed for sale$390,000$117/sqft
    Source: FMLS GA #6993757 Report a problem
    1/28/2022Pending sale$390,000$117/sqft
    Source: GAMLS #10015835 Report a problem
    1/25/2022Listed for sale$390,000+46%$117/sqft
    Source: FMLS GA #6993757 Report a problem
    8/8/2018Sold$267,142$80/sqft
    Source: Public Record Report a problem

    Public tax history

    YearProperty taxesTax assessment
    2025$4,554 +2.4%$186,400 +3.1%
    2024$4,449 +12.4%$180,800 +14.2%
    2023$3,958 +815%$158,280 +37.6%
    2022$433 +87.9%$115,040 +7.6%
    2021$230 -52.7%$106,960 +3.6%
    2020$487 -37.6%$103,280 -3.5%
    2019$781 +150.1%$107,040 +1315.9%
    2018$312 +18.2%$7,560 +22.7%
    2017$264 $6,160

    Find assessor info on the county website

    Neighborhood: 30016

    Nearby schools

    GreatSchools rating
    Schools provided by the listing agent
    • Elementary: South Salem
    • Middle: Liberty - Newton
    • High: Alcovy

    Source: FMLS GA. This data may not be complete. We recommend contacting the local school district to confirm school assignments for this home.

    Get a cash offer in 3 minutes
    Find out how much your home could sell for in as little as 3 minutes with a no-obligation cash offer.
    Estimated market value
    $204,100
    Get a cash offer in 3 minutes
    Find out how much your home could sell for in as little as 3 minutes with a no-obligation cash offer.
    Estimated market value
    $204,100