Custom-Built Dutch European Estate | Sustainable Living Over 5,000 sq. ft. set on approximately 1 acre of pristine land, where distinctive Dutch European architecture, and modern innovation come together in an exceptional custom-built residence. Designed for those who value privacy, architectural distinction, and self-sufficient living, this property offers sweeping ocean views, extraordinary craftsmanship, and an unmatched combination of beauty and functionality. ESTATE HIGHLIGHTS 3 bedrooms | 3.5 bathrooms Custom-built Dutch European architecture Fully furnished with premium appliances Cinema room Private office Laundry room Basement Expansive outdoor living spaces 6-foot in-ground swimming pool 6,000-gallon underground water cistern Fully fenced driveway Private helipad Air conditioning throughout Dishwasher Electric vehicle charging connection All major systems are owned and convey with the property ENERGY INDEPENDENCE The estate was designed to operate through its owned solar energy system or Puerto Rico’s public electric utility, providing flexibility and energy independence through integrated transfer switches. 120 kW solar energy system 80 photovoltaic panels 64 gel batteries 20 kWh inverter Approximately 100 kWh of battery storage capacity Dedicated mechanical room Transfer switches for utility flexibility COMPLETE WATER SUSTAINABILITY A massive 6,000-gallon underground cistern collects and stores rainwater for the residence. The water collection system incorporates an advanced UV purification system, allowing collected rainwater to be treated and distributed throughout the home. The property can operate using its independent water system or transition to the public water utility when desired. This integrated system provides an exceptional level of water independence and sustainability. SUSTAINABLE ARCHITECTURAL DESIGN Sustainability was thoughtfully incorporated into the home’s design while maintaining the elegance and comfort expected of a luxury estate. Strategic cross-ventilation for natural airflow and tropical comfort Expansive glazed, insulated windows designed to maximize views while reducing heat gain and humidity Structural design engineered with consideration for gravitational loads, earthquakes, and hurricanes Integrated energy and water systems designed for greater independence and efficiency AWARD-WINNING ARCHITECTURE Two-time CEMEX Award winner for excellence in architecture and sustainable residential construction. From its distinctive European-inspired architecture to its sweeping ocean views; every element of this home was designed with intention. OFFERED AT $1,700,000 Annual property taxes: $2,093.43 Sold fully furnished with appliances. Private showings by appointment only. Proof of funds or bank pre-qualification required.
For sale
$1,700,000
485 SAN JOSE HILLS, QUEBRADILLAS, PR 00678
4beds
5,000sqft
Single Family Residence
Built in 2015
3,154 Square Feet Lot
$-- Zestimate®
$340/sqft
$-- HOA
What's special
Sweeping ocean viewsExpansive outdoor living spacesExtraordinary craftsmanshipAir conditioning throughoutFully fenced drivewayLaundry roomCustom-built dutch european architecture
- 12 days
- 224
- 26
Zillow last checked:
Listing updated:
Listed by:
Valeria Hernandez 787-244-4408,
CASAS DE CARACOL 787-244-4408
Source: Stellar MLS,MLS#: PR9124346 Originating MLS: Puerto Rico
Originating MLS: Puerto Rico
Facts & features
Interior
Bedrooms & bathrooms
- Bedrooms: 4
- Bathrooms: 4
- Full bathrooms: 2
- 1/2 bathrooms: 2
Rooms
- Room types: Media Room
Primary bedroom
- Features: En Suite Bathroom, Walk-In Closet(s)
- Level: First
Kitchen
- Features: Stone Counters
- Level: First
Living room
- Level: First
Heating
- Central
Cooling
- Central Air, Ductless
Appliances
- Included: Dishwasher, Dryer, Kitchen Reverse Osmosis System, Microwave, Refrigerator, Solar Hot Water Owned, Washer, Water Filtration System, Water Purifier, Whole House R.O. System
- Laundry: Gas Dryer Hookup, Inside, Laundry Room, Washer Hookup
Features
- Ceiling Fan(s), Kitchen/Family Room Combo, Open Floorplan, Primary Bedroom Main Floor, Smart Home, Stone Counters, Walk-In Closet(s)
- Flooring: Ceramic Tile
- Doors: Sliding Doors
- Windows: Hurricane Shutters/Windows
- Has fireplace: No
- Furnished: Yes
Interior area
- Total structure area: 5,000
- Total interior livable area: 5,000 sqft
Video & virtual tour
Property
Parking
- Total spaces: 6
- Parking features: Circular Driveway, Driveway, Electric Vehicle Charging Station(s), Garage Door Opener, Ground Level, Guest, On Street
- Garage spaces: 1
- Carport spaces: 5
- Covered spaces: 6
- Has uncovered spaces: Yes
Features
- Levels: One
- Stories: 1
- Exterior features: Private Entrance, Storage
- Has private pool: Yes
- Pool features: Deck, In Ground
- Fencing: Fenced
- Has view: Yes
- View description: Pool, Water, Beach, Gulf/Ocean - Full
- Has water view: Yes
- Water view: Water,Beach,Gulf/Ocean - Full
Lot
- Size: 3,154 Square Feet
- Features: Cul-De-Sac, Landscaped
Details
- Additional structures: Airplane Hangar, Storage
- Parcel number: 00906446003
- Zoning: R I
- Special conditions: None
Construction
Type & style
- Home type: SingleFamily
- Architectural style: Custom,Dutch Provincial
- Property subtype: Single Family Residence
Materials
- Concrete
- Foundation: Concrete Perimeter
- Roof: Concrete
Condition
- Completed
- New construction: No
- Year built: 2015
Utilities & green energy
- Electric: Photovoltaics Third-Party Owned
- Sewer: Public Sewer
- Water: Private, Public
- Utilities for property: Electricity Connected, Fiber Optics, Public, Sewer Connected, Underground Utilities, Water Connected
Green energy
- Energy efficient items: HVAC, Insulation, Solar Energy Storage On Site, Water Heater
- Energy generation: Solar
- Indoor air quality: Ventilation
- Water conservation: Efficient Hot Water Distribution, Green Infrastructure, Whole House Water Purification
Community & HOA
Community
- Features: Gated Community - No Guard
- Security: Security Gate
- Pet fee: $0 monthly
- Subdivision: SAN JOSE HILLS
HOA
- Has HOA: No
- Amenities included: Gated
Location
- Region: Quebradillas
Financial & listing details
- Price per square foot: $340/sqft
- Annual tax amount: $2,093
- Date on market: 9/21/2026
- Cumulative days on market: 12 days
- Ownership: Fee Simple
- Total actual rent: 0
- Electric utility on property: Yes
- Road surface type: Asphalt
Estimated market value
Not available
Estimated sales range
Not available
$3,871/mo
Price history
| Date | Event | Price |
|---|---|---|
| 9/21/2026 | Listed for sale | $1,700,000+13.3%$340/sqft |
Source:  Stellar MLS #PR9124346 Report a problem Stellar MLS #PR9124346 Report a problem | ||
| 4/17/2026 | Listing removed | $1,500,000$300/sqft |
Source: Stellar MLS #PR9115543 Report a problem | ||
| 2/8/2026 | Price change | $1,500,000-21.1%$300/sqft |
Source: Stellar MLS #PR9115543 Report a problem | ||
| 8/19/2025 | Listed for sale | $1,900,000$380/sqft |
Source: Stellar MLS #PR9115543 Report a problem | ||
Public tax history
Tax history is unavailable.
Monthly payment
Est. payment
Payment breakdown
Explore the cost of this home by adjusting the details. Changes won't be saved.Climate risks
Neighborhood: 00678
Nearby schools
GreatSchools rating
No schools nearby
We couldn't find any schools near this home.
- $284,0003 bd2 ba1.2k sqftState Highway 485 2.2 San Jose #KM, Quebradillas, PR 00678Sold
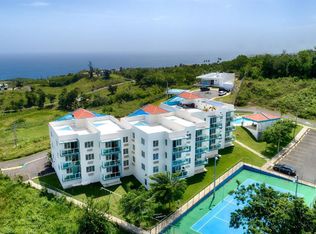
- $218,0002 bd2 ba1k sqftState Highway 485 2.2 San Jose #KM-201, Quebradillas, PR 00678Sold
- $202,0002 bd2 ba1k sqftState Highway 485 2.2 San Jose #KM-203, Quebradillas, PR 00678Sold
- $235,0002 bd2 ba1k sqftState Highway 485 2.2 San Jose #KM-302, Quebradillas, PR 00678Sold
Similar homes
- $999,9754 bd4 ba4.4k sqftBo. San Jose SOLAR A, QUEBRADILLAS, PR 00678New Construction

 MLS ID #PR9123869, Gisselle Cuadrado Calderon, LA ROSA REALTY PUERTO RICO. Stellar MLS
 - $1,495,0006 bd7 ba3.3k sqft83 CALLE BEGONIA, URB. MANUEL CORCHADO, ISABELA, PR 00662For Sale
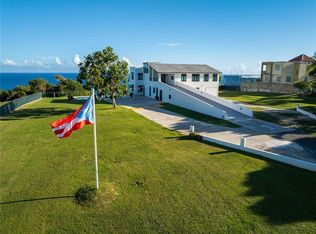 MLS ID #PR9124679, Eliezer Torres, EXP REALTY PUERTO RICO. Stellar MLS
 - $1,299,0004 bd6 ba3.1k sqftRoad 119 Km #15.5, San Sebastian, PR 00685For Sale
 MLS ID #PR393A00, Eugenio R Lopez Matos. Amplia
 - $1,950,0004 bd5 ba5.7k sqft665 AQUAMARINA, ISABELA, PR 00662For Sale
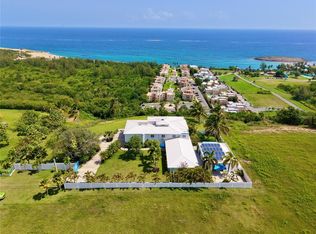 MLS ID #PR9115396, Martha Nasser Joya, NASSER JOYA MARTHA. Stellar MLS
 - $1,275,0005 bd4 ba3.1k sqftSR 681 Km 5.7 ISLOTE WARD, ARECIBO, PR 00612For SaleMLS ID #PR9123487, Eric Maldonado Matias, COLDWELL BANKER OF PR. Stellar MLS
- $1,200,0004 bd4 ba6.5k sqftA1 VILLA LUCIA, ARECIBO, PR 00612For SaleMLS ID #PR9124556, Dollian Pastoriza Martinez, LA ROSA REALTY PUERTO RICO. Stellar MLS
- $1,399,0004 bd3 ba5.1k sqftPR 466 ACUAMARINA #KM 4.9, ISABELA, PR 00662For SaleMLS ID #PR9122774, Kim Koch, KIM KOCH REAL ESTATE. Stellar MLS
- $895,0005 bd5 ba4k sqftCarr 417 km 2.0 BO. MALPASO, AGUADA, PR 00602For SaleMLS ID #PR9124217, Josue Troche, J&M REALTY. Stellar MLS
- $1,100,0005 bd4 ba2.8k sqft1 CALLE ISAMAR, ISABELA, PR 00662For SaleMLS ID #PR9120534, Valeria Hernandez, CASAS DE CARACOL. Stellar MLS
