Skip main navigation
Closed
  • $640,000

    485 Sanders Farm Ln, Charleston, SC 29492

    3beds
    2,064sqft
    Single Family Residence
    Built in 2012
    6,098.4 Square Feet Lot
    $640,300 Zestimate®
    $310/sqft
    $4,093 Estimated rent

    Home value

    $640,300

    $608,000 - $672,000

    $4,093/mo

    Zestimate® history
    Loading
    Loading...

    Owner options

    List your home for rent

    $4,093/mo

    Rent Zestimate®

    Find your next renter with Zillow Rental Manager. Plus, with online applications, you can quickly screen prospective tenants – for free.

    Learn more

    $4,093/mo

    Rent Zestimate®

    Refinance and save

    $3,653/mo

    Est. payment

    Refinancing to a lower rate could help reduce your monthly payments and save thousands over the life of the loan.

    See today's rates

    $3,653/mo

    Est. payment

    Explore your selling options

    Work with a Zillow partner agent

    Leverage their expertise and Zillow's premium Showcase listings to get your home seen by more buyers.

    Get started

    List with your own agent

    Get your home in front of millions of buyers by listing it on Zillow.

    Learn how to do it

    Sell it yourself

    Take full control of how buyers see your home on Zillow by listing For Sale by Owner (FSBO).

    List your home

    What's special

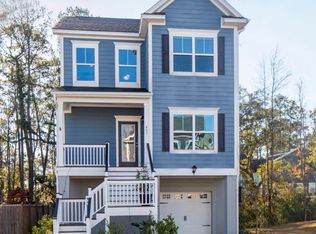
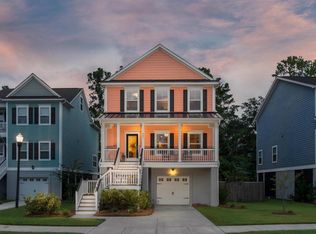
    Classic charleston architectureSpacious kitchenIconic double-stacked charleston porchesBright open floor planDual vanitiesExpansive walk-in closetSeparate walk-in shower
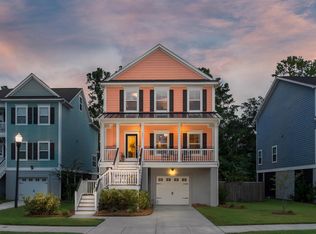
    Experience refined Lowcountry living in this beautifully designed home featuring iconic double-stacked Charleston porches!Thoughtfully designed for both comfort and entertaining, the home offers a bright, open floor plan centered around a spacious kitchen that flows seamlessly into the main living areas, creating the perfect space for everyday living and gathering with guests.The owner's suite serves as a private retreat, complete with access to its own outdoor porch, an expansive walk-in closet, dual vanities, a relaxing soaking tub, and a separate walk-in shower. Upstairs, a large loft provides exceptional flexibility and can be used as a secondary living area, media space, home office, or reading retreat.This home perfectly combines classic Charleston architecture with modern livability -- a rare opportunity to enjoy timeless style, functional space, and an unbeatable location.

    Zillow last checked:

    Listing updated:

    Listed by:

    EXP Realty LLC

    Bought with:

    Carolina One Real Estate

    Source: CTMLS,MLS#: 26009450MLS Logo

    Facts & features

    Interior

    Bedrooms & bathrooms
    • Bedrooms: 3
    • Bathrooms: 3
    • Full bathrooms: 2
    • 1/2 bathrooms: 1
    Cooling
    • Central Air
    Appliances
    • Laundry: Laundry Room
    Features
    • Ceiling - Cathedral/Vaulted, Ceiling - Smooth, Garden Tub/Shower, Walk-In Closet(s), Ceiling Fan(s), Formal Living, Pantry
    • Flooring: Carpet, Ceramic Tile, Luxury Vinyl
    • Windows: Window Treatments
    • Number of fireplaces: 1
    • Fireplace features: Family Room, One
    Interior area
    • Total structure area: 2,064
    • Total interior livable area: 2,064 sqft

    Property

    Parking
    • Total spaces: 2
    • Parking features: Garage
    • Garage spaces: 2
    Features
    • Levels: Multi/Split
    • Stories: 2
    • Patio & porch: Patio, Covered, Screened
    • Exterior features: Balcony
    Lot
    • Size: 6,098 sqft
    • Features: 0 - .5 Acre, Wetlands
    Details
    • Parcel number: 2710302049

    Construction

    Type & style
    • Home type: SingleFamily
    • Architectural style: Charleston Single
    • Property subtype: Single Family Residence
    Materials
    • Cement Siding
    • Foundation: Raised
    • Roof: Architectural
    Condition
    • New construction: No
    • Year built: 2012

    Utilities & green energy

    • Sewer: Public Sewer
    • Water: Public
    • Utilities for property: Dominion Energy

    Community & neighborhood

    Location
    • Region: Charleston
    • Subdivision: Retreat at Beresford

    Other

    Other facts
    • Listing terms: Any

    Price history

    DateEventPrice
    6/18/2026Sold$640,000-1.5%$310/sqft
    Source: CTMLS #26009450 Report a problem
    4/21/2026Contingent$650,000$315/sqft
    Source: eXp Realty #26009450 Report a problem
    4/11/2026Listed for sale$650,000$315/sqft
    Source: eXp Realty #26009450 Report a problem
    4/6/2026Contingent$650,000$315/sqft
    Source: eXp Realty #26009450 Report a problem
    4/3/2026Listed for sale$650,000+139.4%$315/sqft
    Source: CTMLS #26009450 Report a problem
    8/28/2012Sold$271,532$132/sqft
    Source: Public Record Report a problem

    Public tax history

    YearProperty taxesTax assessment
    2024$1,472 +11.4%$14,130 +15%
    2023$1,321 -10.6%$12,290
    2022$1,477 -56.1%$12,290
    2021$3,364 +118.9%$12,290
    2020$1,536 +9.4%$12,290 +15.1%
    2018$1,405 $10,680 0%
    2017$1,405 +14.3%$10,684 +0%
    2016$1,229 $10,680
    2015$1,229 $10,680
    2014$1,229 $10,680 +2.4%
    2012-- $10,430

    Find assessor info on the county website

    Neighborhood: 29492

    Nearby schools

    GreatSchools rating
    Schools provided by the listing agent
    • Elementary: Philip Simmons
    • Middle: Philip Simmons
    • High: Philip Simmons

    Source: CTMLS. This data may not be complete. We recommend contacting the local school district to confirm school assignments for this home.

    Get a cash offer in 3 minutes
    Find out how much your home could sell for in as little as 3 minutes with a no-obligation cash offer.
    Estimated market value
    $640,300
    Get a cash offer in 3 minutes
    Find out how much your home could sell for in as little as 3 minutes with a no-obligation cash offer.
    Estimated market value
    $640,300