Experience Lake of the Ozarks living at its best in this well-maintained 4-bedroom, 2-bath home located in the quiet Shorewood Estates neighborhood of Osage Beach. Designed for comfort and flexibility, the home offers convenient main-level living plus a spacious lower-level living area currently used as the 4th bedroom, complete with a large walk-in closet and walkout access to a private patio. As a desirable second-tier property, enjoy views overlooking the iconic Shootout Race Course near the 1-mile marker of the Grand Glaize Arm. Whether you’re searching for a full-time residence, weekend getaway, or investment opportunity, this property offers exceptional versatility with vacation rental and monthly rental potential allowed. Additional features include ample parking for multiple vehicles, a peaceful setting, and a highly convenient location close to shopping, dining, entertainment, the business district, and the upcoming Oasis at Lakeport development. Motivated seller and a CHW Home Warranty is now included—making this an even stronger opportunity at the Lake.
Sold
Price Unknown
485 Short St, Osage Beach, MO 65065
4beds
1,872sqft
Single Family Residence
Built in 1980
7,405 Square Feet Lot
$340,400 Zestimate®
$--/sqft
$2,622 Estimated rent
Home value
$340,400
$313,000 - $371,000
$2,622/mo
Zestimate® history
Owner options
List your home for rent
$2,622/mo
Rent Zestimate®
Find your next renter with Zillow Rental Manager. Plus, with online applications, you can quickly screen prospective tenants – for free.
$2,622/mo
Rent Zestimate®
Refinance and save
Refinancing to a lower rate could help reduce your monthly payments and save thousands over the life of the loan.
Explore your selling options
Work with a Zillow partner agent
Leverage their expertise and Zillow's premium Showcase listings to get your home seen by more buyers.
Get startedList with your own agent
Get your home in front of millions of buyers by listing it on Zillow.
Learn how to do itSell it yourself
Take full control of how buyers see your home on Zillow by listing For Sale by Owner (FSBO).
List your homeWhat's special
Zillow last checked:
Listing updated:
Listed by:
EUGENE AZARSKIS (573)302-2300,
RE/MAX Lake of the Ozarks
Bought with:
MICHAEL JAMES SWIFT, 2020017415
EXP Realty, LLC
NIKKI SORENSON, 2020001505
EXP Realty, LLC
Source: Bagnell Dam AOR,MLS#: 3583077Originating MLS: Bagnell Dam Association Of Realtors
Facts & features
Interior
Bedrooms & bathrooms
- Bedrooms: 4
- Bathrooms: 2
- Full bathrooms: 2
Bedroom
- Level: Main
- Dimensions: 9.75x10
Bedroom
- Level: Main
- Dimensions: 15x11
Bedroom
- Level: Lower
- Dimensions: 22.5x13.5
Bedroom
- Level: Lower
- Dimensions: 12x10
Bathroom
- Level: Main
- Dimensions: 13.25x5.5
Bathroom
- Level: Lower
- Dimensions: 11.5x5.5
Kitchen
- Level: Main
- Dimensions: 9.25x10
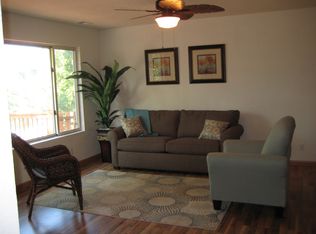
Living room
- Level: Main
- Dimensions: 26x13.25
Utility room
- Level: Lower
- Dimensions: 9.5x9
Heating
- Electric, Heat Pump
Cooling
- Central Air
Appliances
- Included: Built-In Oven, Dryer, Dishwasher, Disposal, Microwave, Range, Refrigerator, Water Softener Owned, Stove, Washer
Features
- Ceiling Fan(s), Cable TV, Unfurnished, Vaulted Ceiling(s), Walk-In Closet(s), Walk-In Shower, Window Treatments
- Doors: Storm Door(s)
- Windows: Window Treatments
- Basement: Finished,Walk-Out Access,Full
- Has fireplace: No
- Fireplace features: None
Interior area
- Total structure area: 1,872
- Total interior livable area: 1,872 sqft
Property
Parking
- Parking features: No Garage, Open
- Has uncovered spaces: Yes
Accessibility
- Accessibility features: Low Threshold Shower
Features
- Levels: One
- Stories: 1
- Patio & porch: Deck, Open, Patio, Porch
- Exterior features: Deck, Gravel Driveway, Porch, Patio, Storage
- Has view: Yes
- View description: Lake
- Has water view: Yes
- Water view: Lake
- Waterfront features: Lake Privileges
Lot
- Size: 7,405 Square Feet
- Dimensions: 87 x 30 x 111 x 114
- Features: City Lot, Gentle Sloping, Level, Views
Details
- Additional structures: Shed(s)
- Parcel number: 08601300000003008000
- Zoning description: Residential
Construction
Type & style
- Home type: SingleFamily
- Architectural style: One Story
- Property subtype: Single Family Residence
Materials
- Vinyl Siding
- Foundation: Poured
- Roof: Architectural,Shingle
Condition
- Year built: 1980
Utilities & green energy
- Sewer: Public Sewer
- Water: Public, Community/Coop
- Utilities for property: Cable Available, High Speed Internet Available
Community & HOA
Community
- Features: Boat Facilities, Cable TV, Internet Access
- Subdivision: Shorewood Estates
HOA
- Services included: None, Sewer, Trash
Location
- Region: Osage Beach
Financial & listing details
- Tax assessed value: $18,990
- Annual tax amount: $752
- Date on market: 4/22/2026
- Cumulative days on market: 176 days
- Inclusions: Appliances and anything left on the property. HOME WARRANTY now included also.
- Exclusions: N/A
- Ownership: Fee Simple,
- Road surface type: Asphalt, Paved
Price history
| Date | Event | Price |
|---|---|---|
| 7/30/2026 | Sold | -- |
Source: Bagnell Dam AOR #3583077 Report a problem | ||
| 7/28/2026 | Pending sale | $340,000$182/sqft |
Source: Bagnell Dam AOR #3583077 Report a problem | ||
| 6/28/2026 | Contingent | $340,000$182/sqft |
Source: Bagnell Dam AOR #3583077 Report a problem | ||
| 4/14/2026 | Price change | $340,000-5.6%$182/sqft |
Source:  LOBR #3583077 Report a problem LOBR #3583077 Report a problem | ||
| 1/3/2026 | Listed for sale | $360,000$192/sqft |
Source: LOBR #3583077 Report a problem | ||
| 1/3/2026 | Listing removed | $360,000$192/sqft |
Source: LOBR #3578723 Report a problem | ||
| 12/4/2025 | Price change | $360,000-2.7%$192/sqft |
Source: LOBR #3578723 Report a problem | ||
| 10/10/2025 | Price change | $370,000-6.3%$198/sqft |
Source: LOBR #3578723 Report a problem | ||
| 7/17/2025 | Listed for sale | $395,000$211/sqft |
Source: LOBR #3578723 Report a problem | ||
| 6/24/2024 | Listing removed | -- |
Source: Zillow Rentals Report a problem | ||
| 4/4/2024 | Price change | $1,800-10%$1/sqft |
Source: Zillow Rentals Report a problem | ||
| 2/19/2024 | Price change | $2,000-4.8%$1/sqft |
Source: Zillow Rentals Report a problem | ||
| 1/23/2024 | Listed for rent | $2,100+5%$1/sqft |
Source: Zillow Rentals Report a problem | ||
| 5/31/2023 | Listing removed | -- |
Source: Zillow Rentals Report a problem | ||
| 5/10/2023 | Listed for rent | $2,000$1/sqft |
Source: Zillow Rentals Report a problem | ||
| 11/11/2021 | Listing removed | -- |
Source: Zillow Rental Manager Report a problem | ||
| 10/6/2021 | Listed for rent | $2,000$1/sqft |
Source: Zillow Rental Manager Report a problem | ||
Public tax history
| Year | Property taxes | Tax assessment |
|---|---|---|
| 2025 | $753 +0.1% | $18,990 |
| 2024 | $752 -6.4% | $18,990 |
| 2023 | $804 +1.7% | $18,990 |
| 2022 | $791 | $18,990 |
| 2021 | $791 -0.8% | $18,990 |
| 2020 | $797 +0% | $18,990 |
| 2019 | $797 | $18,990 |
| 2018 | $797 | $18,990 |
| 2017 | $797 +4.7% | $18,990 |
| 2016 | $761 +2.6% | $18,990 |
| 2015 | $742 +0.1% | $18,990 |
| 2014 | $742 | $18,990 |
| 2013 | $742 | $18,990 +613.9% |
| 2012 | -- | $2,660 -86% |
| 2010 | -- | $18,980 |
| 2009 | -- | $18,980 |
| 2008 | -- | $18,980 |
| 2007 | -- | $18,980 |
Find assessor info on the county website
Neighborhood: 65065
Nearby homes
- $250,3003 bd2 ba1.2k sqft497 Short St, Osage Beach, MO 65065Off Market
- $295,4004 bd2 ba2.1k sqft491 Short St, Osage Beach, MO 65065Off Market

- $---- bd-- ba-- sqft4931 Shorewood Dr, Osage Beach, MO 65065Off Market
- $251,9003 bd2 ba1.2k sqft494 Short St, Osage Beach, MO 65065Off Market
- $--3 bd3 ba2.2k sqft4944 Shorewood Dr, Osage Beach, MO 65065Sold
- $330,0003 bd3 ba2.5k sqft4908 Shorewood Dr, Osage Beach, MO 65065Off Market
- $347,900-- bd4 ba1k sqft4938 Shorewood Dr, Osage Beach, MO 65065Off Market
- $278,2003 bd2 ba1.1k sqft947 Short St, Osage Beach, MO 65065Off Market
Nearby schools
GreatSchools rating
- 3/10Osage Beach Elementary SchoolGrades: K-4Distance: 2.4 mi
- 8/10Camdenton Middle SchoolGrades: 7-8Distance: 9.6 mi
- 6/10Camdenton High SchoolGrades: 9-12Distance: 9.6 mi
Schools provided by the listing agent
- District: Camdenton
Source: Bagnell Dam AOR. This data may not be complete. We recommend contacting the local school district to confirm school assignments for this home.
Sell for more on Zillow
Get a Zillow Showcase℠ listing at no additional cost and you could sell for .
$340,400
2% more
+$6,808
With Zillow Showcase(estimated)
$347,208
- Missouri
- Camden County
- Osage Beach
- 65065
- 485 Short St
Nearby cities
Nearby zip codes
Other Osage Beach Topics
