This builder's current model home is now available for purchase and showcases a functional layout with thoughtful upgrades throughout. The open-concept design features a large great room with vaulted ceilings and tile flooring that connects seamlessly to the dining area and kitchen. The kitchen includes quartz-style counters, modern cabinetry, stainless steel appliances, a walk-in pantry, and a peninsula with bar seating. From the dining area, sliding glass doors lead to an oversized backyard with plenty of room for future landscaping, a patio, or pool. The primary suite provides a walk-in closet and private bath, while secondary bedrooms are comfortably sized with flexible use options. A unique highlight of this property is the converted garage studio, which can serve as an office, guest suite, or additional living space. Prior to close, a refrigerator will be installed where the current side door is located, and that door will be enclosed for a clean finish. With its open floor plan, upgraded finishes, oversized backyard, and additional studio space, this home is move-in ready and offers plenty of potential to customize to your needs.
Sold for $499,000
$499,000
485 Sorrel Ct #84N0P3, 84n0p3 Imperial, CA 92251
3beds
1,766sqft
Single Family Residence
Built in 2025
8,006 Square Feet Lot
$513,600 Zestimate®
$283/sqft
$2,794 Estimated rent
Home value
$513,600
$426,000 - $616,000
$2,794/mo
Zestimate® history
Owner options
List your home for rent
$2,794/mo
Rent Zestimate®
Find your next renter with Zillow Rental Manager. Plus, with online applications, you can quickly screen prospective tenants – for free.
$2,794/mo
Rent Zestimate®
Refinance and save
$3,174/mo
Est. payment
Refinancing to a lower rate could help reduce your monthly payments and save thousands over the life of the loan.
$3,174/mo
Est. payment
Explore your selling options
Work with a Zillow partner agent
Leverage their expertise and Zillow's premium Showcase listings to get your home seen by more buyers.
Get startedList with your own agent
Get your home in front of millions of buyers by listing it on Zillow.
Learn how to do itSell it yourself
Take full control of how buyers see your home on Zillow by listing For Sale by Owner (FSBO).
List your homeWhat's special
Zillow last checked:
Listed by:
Ray Roben 760-483-9242,
Roben Real Estate 760-483-9242
Bought with:
Lucia Martinez Sarabia, 02113121
Roben Real Estate
Source: ICAOR,MLS#: 25583063IC
Facts & features
Interior
Bedrooms & bathrooms
- Bedrooms: 3
- Bathrooms: 3
- Full bathrooms: 3
Rooms
- Room types: Living/Dining, Walk-In Closet, Kitchen, Breakfast Area
Bedroom
- Features: WalkInCloset
Kitchen
- Features: Quartz Counters
Heating
- Central
Cooling
- Air Conditioning, Central Air
Appliances
- Included: Dishwasher, Microwave, Oven/Range-Gas, Tankless Water Heater
- Laundry: Laundry Area, Inside, Laundry Room, Gas Dryer Hookup
Features
- Flooring: Carpet, Ceramic Tile
- Has fireplace: No
- Fireplace features: None
Interior area
- Total structure area: 1,766
- Total interior livable area: 1,766 sqft
Property
Parking
- Total spaces: 2
- Parking features: Driveway, Driveway - Concrete
- Uncovered spaces: 2
Features
- Stories: 1
- Patio & porch: Front Porch, Concrete Slab
- Pool features: None
- Spa features: None
- Fencing: Privacy,Chain Link
Lot
- Size: 8,006 Square Feet
- Features: Corner Lot, Drip System
Details
- Special conditions: Standard
Construction
Type & style
- Home type: SingleFamily
- Property subtype: Single Family Residence
Materials
- Stucco
- Foundation: Slab
- Roof: Concrete,Tile
Condition
- New Construction
- New construction: Yes
- Year built: 2025
Utilities & green energy
- Gas: Natural
- Sewer: City
- Water: City
Community & HOA
Community
- Security: Fire Sprinkler System, Smoke Detector(s)
- Subdivision: Heritage At Dahlia Ranch
Location
- Region: 84 N 0 P 3 Imperial
Financial & listing details
- Price per square foot: $283/sqft
- Date on market: 8/26/2025
- Listing agreement: Exclusive Agency
Price history
| Date | Event | Price |
|---|---|---|
| 12/19/2025 | Sold | $499,000$283/sqft |
Source:  ICAOR #25583063IC Report a problem ICAOR #25583063IC Report a problem | ||
| 10/4/2025 | Pending sale | $499,000$283/sqft |
Source: ICAOR #25583063IC Report a problem | ||
| 8/26/2025 | Listed for sale | $499,000$283/sqft |
Source: ICAOR #25583063IC Report a problem | ||
Public tax history
Tax history is unavailable.
Neighborhood: 92251
Nearby homes
- from $459,9004 bd2 ba1.3k sqft2 Plan, Heritage at Dahlia Ranch, Imperial, CA 92251New Construction

- from $595,0005 bd3 ba2.2k sqft6 Plan, Heritage at Dahlia Ranch, Imperial, CA 92251New Construction
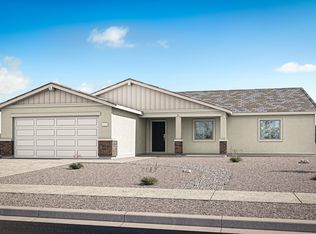
- from $496,9004 bd2 ba1.6k sqft4 Plan, Heritage at Dahlia Ranch, Imperial, CA 92251New Construction

- from $454,0003 bd2 ba1.3k sqft1 Plan, Heritage at Dahlia Ranch, Imperial, CA 92251New Construction
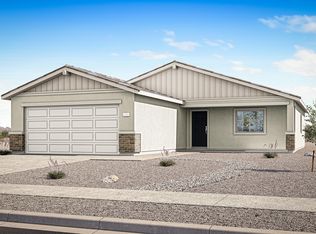
- from $545,0004 bd2 ba1.9k sqft5 Plan, Heritage at Dahlia Ranch, Imperial, CA 92251New Construction
- from $469,9004 bd2 ba1.5k sqft3 Plan, Heritage at Dahlia Ranch, Imperial, CA 92251New Construction
- $420,900-- bd-- ba1.5k sqft482 Pinto Ct, Imperial, CA 92251Off Market
- $17,409-- bd-- ba-- sqft478 Sorrel Ct, Imperial, CA 92251Off Market
Nearby schools
GreatSchools rating
- 7/10Ben Hulse Elementary SchoolGrades: K-5Distance: 1.3 mi
- 7/10Frank M. Wright Middle SchoolGrades: 6-8Distance: 0.7 mi
- 6/10Imperial High SchoolGrades: 9-12Distance: 1.1 mi
Schools provided by the listing agent
- Elementary: Ben Hulse
- Middle: Frank Wright Jr High
- High: Imperial High
Source: ICAOR. This data may not be complete. We recommend contacting the local school district to confirm school assignments for this home.


Get pre-qualified for a loan
At Zillow Home Loans, we can pre-qualify you in as little as 5 minutes with no impact to your credit score.An equal housing lender. NMLS #10287.
Sell for more on Zillow
Get a Zillow Showcase℠ listing at no additional cost and you could sell for .
$513,600
2% more
+$10,272
With Zillow Showcase(estimated)
$523,872
- California
- Imperial County
- Imperial
- 92251
- 485 Sorrel Ct Unit 84N0P3
Nearby cities
Nearby zip codes
Other Imperial Topics
