Skip main navigation
Sold for $749,500
  • $749,500

    485 Spring Drive, Yorktown Heights, NY 10598

    4beds
    3,106sqft
    Single Family Residence, Residential
    Built in 1928
    1.94 Acres Lot
    $1,295,200 Zestimate®
    $241/sqft
    $6,007 Estimated rent

    Home value

    $1,295,200

    $1.13M - $1.49M

    $6,007/mo

    Zestimate® history
    Loading
    Loading...

    Owner options

    List your home for rent

    $6,007/mo

    Rent Zestimate®

    Find your next renter with Zillow Rental Manager. Plus, with online applications, you can quickly screen prospective tenants – for free.

    Learn more

    $6,007/mo

    Rent Zestimate®

    Refinance and save

    $4,974/mo

    Est. payment

    Refinancing to a lower rate could help reduce your monthly payments and save thousands over the life of the loan.

    See today's rates

    $4,974/mo

    Est. payment

    Explore your selling options

    Work with a Zillow partner agent

    Leverage their expertise and Zillow's premium Showcase listings to get your home seen by more buyers.

    Get started

    List with your own agent

    Get your home in front of millions of buyers by listing it on Zillow.

    Learn how to do it

    Sell it yourself

    Take full control of how buyers see your home on Zillow by listing For Sale by Owner (FSBO).

    List your home

    What's special

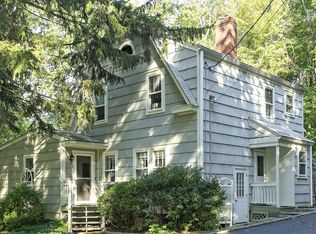
    Croton Heights charmer. What started as a cottage has been transformed into a wonderful rambling unique home. The magical feel follows from room to room with every turn uncovering yet another whimsical feature. The main floor is delightful with a cozy library, multiple fireplaces and windows everywhere to take full advantage of the spectacular setting. The primary suite is a three room fantasy with sitting areas, exposed brick and limitless storage options. The nooks and crannies with Harry Potter cabinets appeals to all ages. Be only the fourth owner in a 100 years. With access to the North County Trailway, Turkey Mountain (the highest point in Westchester) and a quick bike ride into town, the convenience is yours. Walk to Peter Pratts Restaurant, around the corner, for an exquisite dinner al fresco or by the fire place and stroll home. The neighborhood also boasts Hill Top Hanover Farm for a CSA or just stop in for fresh vegetables in the summer. With one of the oldest neighborhood associations in the area, the feeling of community is very evident. Easy commute to NYC by either car or train, be at Grand Central in an hour. Additional Information: Amenities:Storage,HeatingFuel:Oil Above Ground,ParkingFeatures:2 Car Attached,

    Zillow last checked:

    Listing updated:

    Listed by:

    Douglas Dill 914-671-7730,

    Houlihan Lawrence Inc. 914-962-4900

    Bought with:

    Bradley Brammer, 30BR1005988

    Julia B Fee Sothebys Int. Rlty

    Source: OneKey® MLS as distributed by MLS GRID,MLS#: H6246674MLS Logo

    Facts & features

    Interior

    Bedrooms & bathrooms
    • Bedrooms: 4
    • Bathrooms: 4
    • Full bathrooms: 3
    • 1/2 bathrooms: 1
    Other
    • Description: Entrance way, living room with fireplace, and French doors to terrace, dining room, kitchen, powder room, family room with fireplace and library, bedroom with dedicated bath.
    • Level: First
    Other
    • Description: Third and fourth bedroom with hall bath in between.
    • Level: Second
    Other
    • Description: Primary bedroom with dedicated bath, study, office.
    • Level: Third
    Other
    • Description: Laundry, utilities.
    • Level: Basement
    Heating
    • Oil, Radiant, Steam
    Cooling
    • None
    Appliances
    • Included: Dryer, Electric Water Heater, Refrigerator, Washer
    • Laundry: Inside
    Features
    • Entrance Foyer, First Floor Bedroom, First Floor Full Bath, Primary Bathroom, Pantry, Walk Through Kitchen
    • Flooring: Hardwood
    • Basement: Full,Unfinished
    • Attic: Scuttle
    • Number of fireplaces: 2
    Interior area
    • Total structure area: 3,106
    • Total interior livable area: 3,106 sqft

    Property

    Parking
    • Total spaces: 2
    • Parking features: Attached, Driveway, Garage Door Opener
    • Has uncovered spaces: Yes
    Features
    • Levels: Multi/Split,Three Or More
    • Stories: 3
    • Patio & porch: Deck, Patio, Terrace
    • Has view: Yes
    • View description: Mountain(s)
    Lot
    • Size: 1.94 Acres
    • Features: Near Public Transit, Views
    • Residential vegetation: Partially Wooded
    Details
    • Parcel number: 5400048018000020000049

    Construction

    Type & style
    • Home type: SingleFamily
    • Architectural style: Cottage,Craftsman
    • Property subtype: Single Family Residence, Residential
    Condition
    • Year built: 1928

    Utilities & green energy

    • Sewer: Septic Tank
    • Water: Public
    • Utilities for property: Trash Collection Public

    Community & neighborhood

    Location
    • Region: Yorktown Heights
    • Subdivision: Croton Heights

    Other

    Other facts
    • Listing agreement: Exclusive Agency

    Price history

    DateEventPrice
    7/27/2023Sold$749,500+15.5%$241/sqft
    Source: OneKey® MLS as distributed by MLS GRID #H6246674 Report a problem
    5/18/2023Pending sale$649,000$209/sqft
    Source: OneKey® MLS as distributed by MLS GRID #H6246674 Report a problem
    5/9/2023Listing removed--
    Source: OneKey® MLS as distributed by MLS GRID #H6246674 Report a problem
    5/6/2023Listed for sale$649,000$209/sqft
    Source: OneKey® MLS as distributed by MLS GRID #H6246674 Report a problem

    Public tax history

    YearProperty taxesTax assessment
    2025-- $9,550
    2024-- $9,550
    2023-- $9,550
    2022-- $9,550
    2021-- $9,550
    2020-- $9,550
    2019-- $9,550
    2018-- $9,550
    2017-- $9,550 +1.6%
    2016-- $9,400
    2015-- $9,400
    2014-- $9,400
    2013-- $9,400
    2012-- $9,400
    2011-- $9,400
    2010-- $9,400
    2009-- $9,400
    2008-- $9,400
    2007-- $9,400

    Find assessor info on the county website

    Neighborhood: Manhattan Park

    Nearby schools

    GreatSchools rating
    Schools provided by the listing agent
    • Elementary: Brookside
    • Middle: Mildred E Strang Middle School
    • High: Yorktown High School

    Source: OneKey® MLS as distributed by MLS GRID. This data may not be complete. We recommend contacting the local school district to confirm school assignments for this home.

    Get a cash offer in 3 minutes
    Find out how much your home could sell for in as little as 3 minutes with a no-obligation cash offer.
    Estimated market value
    $1,295,200
    Get a cash offer in 3 minutes
    Find out how much your home could sell for in as little as 3 minutes with a no-obligation cash offer.
    Estimated market value
    $1,295,200