Skip main navigation
Off market
  • $296,200

    485 Spring Hollow Dr, Deatsville, AL 36022

    3beds
    2,100sqft
    SingleFamily
    Built in 1993
    -- sqft lot
    $296,200 Zestimate®
    $141/sqft
    $2,019 Estimated rent

    Home value

    $296,200

    $281,000 - $311,000

    $2,019/mo

    Zestimate® history
    Loading
    Loading...

    Owner options

    List your home for rent

    $2,019/mo

    Rent Zestimate®

    Find your next renter with Zillow Rental Manager. Plus, with online applications, you can quickly screen prospective tenants – for free.

    Learn more

    $2,019/mo

    Rent Zestimate®

    Refinance and save

    $1,648/mo

    Est. payment

    Refinancing to a lower rate could help reduce your monthly payments and save thousands over the life of the loan.

    See today's rates

    $1,648/mo

    Est. payment

    Explore your selling options

    Work with a Zillow partner agent

    Leverage their expertise and Zillow's premium Showcase listings to get your home seen by more buyers.

    Get started

    List with your own agent

    Get your home in front of millions of buyers by listing it on Zillow.

    Learn how to do it

    Sell it yourself

    Take full control of how buyers see your home on Zillow by listing For Sale by Owner (FSBO).

    List your home

    What's special

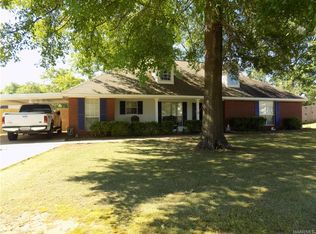
    Charming Family Home in Quiet MILLBROOK Neighborhood (located in Millbrook but served by Deatsville Post Office) SCHOOLS: Elementary - Coosada Elementary Middle - Millbrook Middle High - Stanhope Elmore High School This well-maintained 3-bedroom, 2-bathroom home offers comfort and style in a peaceful cul-de-sac location. Spanning approximately 2,100 square feet, this property provides ample space for family living and entertainment. The home features brand-new Pergo flooring throughout the bedrooms, hallway, and pantry, giving a fresh and modern feel. The backyard is a standout feature, beautifully landscaped to create an inviting outdoor space perfect for relaxation and gatherings. A new Tuff Shed adds convenient storage options. Inside, the master bedroom is a highlight featuring elegant crown molding and a cozy seating area that could easily serve as a nursery. Stylish barn doors provide privacy to the master bathroom, which boasts a water closet, separate shower, luxurious jetted garden tub, and double vanities with new countertops and sinks. The recently updated kitchen is a chef's dream, featuring granite countertops, new appliances, including a cooktop, dishwasher, oven, and microwave. A unique Butler's Pantry serves as a perfect coffee bar and provides extra storage. The vaulted ceiling with a skylight adds a bright, airy feel to the space. Additional features include an octagonal dining room with tray ceilings, a living room with a gas fireplace and 14-foot ceilings, and a versatile sunroom that could serve as a game room or family space. Washer and dryer to remain in the laundry room. The two-car garage with heavy-duty shelving offers practical storage solutions. This home truly offers something for everyone, combining modern updates with classic comfort in a desirable neighborhood. SCHOOLS: Elementary - Coosada Elementary Middle - Millbrook Middle High - Stanhope Elmore High School

    This property is off market, which means it's not currently listed for sale or rent on Zillow. This may be different from what's available on other websites or public sources.

    Facts & features

    Interior

    Bedrooms & bathrooms
    • Bedrooms: 3
    • Bathrooms: 2
    • Full bathrooms: 2
    Heating
    • Forced air, Heat pump, Electric, Gas
    Cooling
    • Central
    Appliances
    • Included: Dishwasher, Dryer, Microwave, Range / Oven, Refrigerator, Washer
    Features
    • Flooring: Tile, Other, Laminate
    • Basement: None
    • Has fireplace: Yes
    Interior area
    • Total interior livable area: 2,100 sqft

    Property

    Parking
    • Total spaces: 2
    • Parking features: Garage - Attached
    Features
    • Exterior features: Brick
    • Has view: Yes
    • View description: None
    Details
    • Parcel number: 1503080002043000

    Construction

    Type & style
    • Home type: SingleFamily
    Materials
    • Wood
    • Foundation: Concrete
    • Roof: Shake / Shingle
    Condition
    • Year built: 1993

    Community & neighborhood

    Location
    • Region: Deatsville

    Price history

    DateEventPrice
    7/8/2026Listing removed$295,000$140/sqft
    Source: MAAR #586952 Report a problem
    5/23/2026Contingent$295,000$140/sqft
    Source: MAAR #586952 Report a problem
    5/22/2026Listed for sale$295,000-1%$140/sqft
    Source: MAAR #586952 Report a problem
    3/31/2026Listing removed$298,000$142/sqft
    Source: MAAR #583317 Report a problem
    1/30/2026Listed for sale$298,000+8.4%$142/sqft
    Source: MAAR #583317 Report a problem
    11/3/2025Listing removed--
    Source: Owner Report a problem
    8/18/2025Listed for sale$274,999-49.1%$131/sqft
    Source: Owner Report a problem
    12/20/2013Sold$539,800$257/sqft
    Source: Agent Provided Report a problem

    Public tax history

    YearProperty taxesTax assessment
    2025$511 $18,480
    2024$511 $18,480
    2023$511 -3.3%$18,480 -3%
    2022$529 +15.6%$19,060 +14.3%
    2021$457 +4.5%$16,680 +4.1%
    2020$438 +2.5%$16,020 +2.3%
    2018$427 -10.5%$15,660 +3.8%
    2017$477 +7.9%$15,080 -48%
    2016$442 $28,980 -81%
    2014$442 $152,600
    2012-- --
    2011-- --
    2010-- --
    2004$330 +17.7%$13,800 +15.4%
    2003$280 $11,960
    2002$280 $11,960
    2001$280 +11.6%$11,960 +9.9%
    2000$251 $10,880

    Find assessor info on the county website

    Neighborhood: 36022

    Nearby schools

    GreatSchools rating
    Get pre-qualified for a loan
    At Zillow Home Loans, we can pre-qualify you in as little as 5 minutes with no impact to your credit score.

    An equal housing lender. NMLS #10287.

    Sell for more on Zillow
    Get a Zillow Showcase℠ listing at no additional cost and you could sell for .
    $296,200
    2% more
    +$5,924
    With Zillow Showcase(estimated)
    $302,124