Skip main navigation
Sold for $769,000
  • $769,000

    485 Springdale Street, Athens, GA 30606

    3beds
    --sqft
    Single Family Residence
    Built in 1948
    0.38 Acres Lot
    $895,000 Zestimate®
    $--/sqft
    $2,504 Estimated rent

    Home value

    $895,000

    $832,000 - $976,000

    $2,504/mo

    Zestimate® history
    Loading
    Loading...

    Owner options

    List your home for rent

    $2,504/mo

    Rent Zestimate®

    Find your next renter with Zillow Rental Manager. Plus, with online applications, you can quickly screen prospective tenants – for free.

    Learn more

    $2,504/mo

    Rent Zestimate®

    Refinance and save

    $4,817/mo

    Est. payment

    Refinancing to a lower rate could help reduce your monthly payments and save thousands over the life of the loan.

    See today's rates

    $4,817/mo

    Est. payment

    Explore your selling options

    Work with a Zillow partner agent

    Leverage their expertise and Zillow's premium Showcase listings to get your home seen by more buyers.

    Get started

    List with your own agent

    Get your home in front of millions of buyers by listing it on Zillow.

    Learn how to do it

    Sell it yourself

    Take full control of how buyers see your home on Zillow by listing For Sale by Owner (FSBO).

    List your home

    What's special

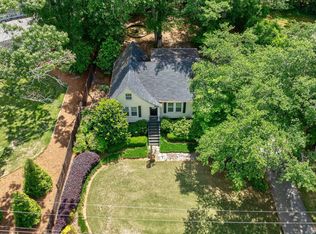
    Elegantly renovated 1940's cottage in 5 Points! This home offers a blend of original character and modern functionality. Beautifully refinished hardwood floors greet you in the foyer and span through the arched opening to the left and into the living room. A unique bedroom floor plan is ideal for privacy as all bedrooms are separated from each other. One bedroom flanks the foyer on the right with hardwood flooring and a walk-in closet. The ensuite has been updated with a white subway tile backsplash, grey tile floors, new vanity & fixtures. A second bedroom is located off of the living room and features hardwood floors with an en suite providing white tile floors, an updated vanity, and tile shower. A central hallway leads from the foyer to the kitchen as well as the owner's suite. The spacious kitchen was added in 2020 and doesn't disappoint with a huge vaulted ceiling and modern finishes. Double french doors along the rear of the property provide an abundance of natural light which reflects off of the light grey cabinets and large center island with quartz countertops. Grey, luxury vinyl floors are a nice contrast to the white kitchen and span into the pantry area as well as the laundry room. The owner's suite continues the trend of hardwood floors in the bedroom as well as the walk in closet. The ensuite features another elegantly updated bathroom with white tile flooring, a modern vanity with updated fixtures, and an oversized tile shower with frameless glass surround. Frosted glass windows are situated over the modern vanity and provide a pleasant esthetic as well as natural light to the suite. You can't live in 5 Points and not have an entertaining area for home football games. The rear patio, located just off of the double french doors in the dining area, is the ideal space for entertaining and hosting guests. The attic space is also large enough for a second floor bonus room, office, or owner's suite retreat. There are a few places in the home where stairs could be added depending on the use or desire.

    Zillow last checked:

    Listing updated:

    Listed by:

    Ashley Noggle 706-250-7725,

    EXP Realty LLC

    Bought with:

    Callie Waller, 338939

    Corcoran Classic Living

    Source: Hive MLS,MLS#: CM1009031MLS LogoOriginating MLS: Athens Area Association of REALTORS

    Facts & features

    Interior

    Bedrooms & bathrooms
    • Bedrooms: 3
    • Bathrooms: 4
    • Full bathrooms: 3
    • 1/2 bathrooms: 1
    • Main level bathrooms: 4
    • Main level bedrooms: 3
    Rooms
    • Room types: Other
    Bedroom 1
    • Level: Main
    • Dimensions: 0 x 0
    Bedroom 2
    • Level: Main
    • Dimensions: 0 x 0
    Bedroom 3
    • Level: Main
    • Dimensions: 0 x 0
    Bathroom 1
    • Level: Main
    • Dimensions: 0 x 0
    Bathroom 2
    • Level: Main
    • Dimensions: 0 x 0
    Bathroom 3
    • Level: Main
    • Dimensions: 0 x 0
    Bathroom 4
    • Level: Main
    • Dimensions: 0 x 0
    Heating
    • Central
    Cooling
    • Central Air, Electric
    Appliances
    • Included: Dishwasher, Oven
    Features
    • Ceiling Fan(s), Cathedral Ceiling(s), Kitchen Island, Other, Pantry, Vaulted Ceiling(s)
    • Flooring: Tile, Wood
    • Basement: Full
    • Number of fireplaces: 1

    Property

    Parking
    • Total spaces: 3
    • Parking features: Attached, Garage Door Opener
    • Garage spaces: 1
    Features
    • Exterior features: Other
    Lot
    • Size: 0.38 Acres
    • Features: Sloped
    • Topography: Sloping
    Details
    • Parcel number: 122D4 C006

    Construction

    Type & style
    • Home type: SingleFamily
    • Architectural style: Traditional
    • Property subtype: Single Family Residence
    Materials
    • Brick
    Condition
    • Year built: 1948

    Utilities & green energy

    • Sewer: Public Sewer
    • Water: Public

    Community & HOA

    Community
    • Subdivision: Bobbin Mill
    HOA
    • Has HOA: No
    Location
    • Region: Athens

    Financial & listing details

    • Tax assessed value: $817,881
    • Annual tax amount: $6,306
    • Date on market: 8/31/2023
    • Cumulative days on market: 8 days
    • Listing agreement: Exclusive Right To Sell
    • Inclusions: Ceiling Fans

    Price history

    DateEventPrice
    10/20/2023Sold$769,000-1.4%
    Source: Hive MLS #CM1009031 Report a problem
    9/8/2023Pending sale$780,000
    Source: GAMLS #10198223 Report a problem
    8/31/2023Listed for sale$780,000+239.3%
    Source: Hive MLS #1009031 Report a problem
    3/3/2009Sold$229,900
    Source: Public Record Report a problem

    Public tax history

    YearProperty taxesTax assessment
    2025$10,158 +5.7%$327,152 +6.3%
    2024$9,613 +39.9%$307,768 +30.5%
    2023$6,869 +18.1%$235,777 +22.6%
    2022$5,817 +5.9%$192,354 +11.2%
    2021$5,492 +18.4%$172,970 +18%
    2020$4,637 +3.7%$146,588 +3.5%
    2019$4,470 +12.2%$141,676 +11.2%
    2018$3,985 $127,386 +4.6%
    2017$3,985 +5%$121,803 +4.2%
    2016$3,796 +4.6%$116,890 +11.7%
    2015$3,629 +12.7%$104,658 +7.8%
    2014$3,219 $97,095
    2013-- --
    2012-- --
    2011-- --
    2010-- --
    2009-- --
    2008-- --
    2007-- --
    2006-- --
    2005-- --
    2004-- --
    2003-- --
    2002-- --
    2001-- --
    2000$1,292 --
    Find assessor info on the county website

    Neighborhood: 30606

    Nearby schools

    GreatSchools rating
    Schools provided by the listing agent
    • Elementary: Barrow Elementary
    • Middle: Clarke Middle
    • High: Clarke Central

    Source: Hive MLS. This data may not be complete. We recommend contacting the local school district to confirm school assignments for this home.

    Sell for more on Zillow
    Get a Zillow Showcase℠ listing at no additional cost and you could sell for .
    $895,000
    2% more
    +$17,900
    With Zillow Showcase(estimated)
    $912,900
    Sell for more on Zillow
    Get a Zillow Showcase℠ listing at no additional cost and you could sell for .
    $895,000
    2% more
    +$17,900
    With Zillow Showcase(estimated)
    $912,900