Skip main navigation
Closed
  • $685,000

    485 Summer Breeze Ct, Alpharetta, GA 30005

    5beds
    2,555sqft
    Single Family Residence, Residential
    Built in 1997
    0.25 Acres Lot
    $706,100 Zestimate®
    $268/sqft
    $3,155 Estimated rent

    Home value

    $706,100

    $671,000 - $741,000

    $3,155/mo

    Zestimate® history
    Loading
    Loading...

    Owner options

    List your home for rent

    $3,155/mo

    Rent Zestimate®

    Find your next renter with Zillow Rental Manager. Plus, with online applications, you can quickly screen prospective tenants – for free.

    Learn more

    $3,155/mo

    Rent Zestimate®

    Refinance and save

    $4,152/mo

    Est. payment

    Refinancing to a lower rate could help reduce your monthly payments and save thousands over the life of the loan.

    See today's rates

    $4,152/mo

    Est. payment

    Explore your selling options

    Work with a Zillow partner agent

    Leverage their expertise and Zillow's premium Showcase listings to get your home seen by more buyers.

    Get started

    List with your own agent

    Get your home in front of millions of buyers by listing it on Zillow.

    Learn how to do it

    Sell it yourself

    Take full control of how buyers see your home on Zillow by listing For Sale by Owner (FSBO).

    List your home

    What's special

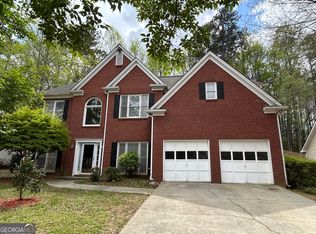
    Welcome to your dream home at 485 Summer Breeze Ct in the highly desirable Alpharetta area! This stunning 5-bedroom, 3-bathroom residence spans 2,555 sqft and boasts a plethora of upgrades and modern enhancements that truly set it apart. Nestled in a tranquil cul-de-sac, this home offers both luxury and convenience. Plenty of room for family and guests, including a luxurious and spacious Primary Bedroom with a remodeled en-suite bathroom featuring new tiles, a frameless shower, and a large walk-in closet designed by Closet by Design. Each bathroom has been upgraded with granite countertops and new tiles, ensuring a sleek and modern look. Gourmet Kitchen was recently remodeled with new gas appliances and a microwave, perfect for culinary enthusiasts. Enhanced dining room with a stunning crystal chandelier, adding a touch of elegance to your dining experiences. Living Room features an accent brick wall and a cozy brick fireplace, creating a warm and inviting atmosphere. Office/Study is ideal for working from home. New HVAC and Furnace. NEW CARPET. Both first and second floors have new HVAC systems and furnaces installed, including a second-floor HVAC zone distribution for optimal comfort. Equipped with Nest and Eco bee controllers for smart home temperature management. Beautifully landscaped front and back yards with stone retaining walls and a front yard fountain. Extended patio area with an 18 ft outdoor sun setter awning, perfect for relaxing or entertaining guests. Enjoy the serene seating area with steps leading up the hill. Low Voltage Front Yard Lighting enhances the curb appeal and provides a warm welcome. A wonderful space to enjoy the outdoors without the bugs. Features new garage doors, EV charging outlet (240 V), and organization racks for optimal storage. The first floor has been remodeled with engineered wood flooring. Added insulation in the attic and two closets for improved energy efficiency. Sprinkler System keeps your lawn lush and green with ease. Leafguard Gutters protects your home from water damage and reduces maintenance. This fabulous home is located just minutes away from Avalon, North Point Mall, GA400, and a variety of shopping and dining options. It's part of a swim tennis community that offers access top rated schools, making it a perfect place for families.

    Zillow last checked:

    Listing updated:

    Listed by:

    Indira Dhandapani,

    Virtual Properties Realty.com

    Bought with:

    HEATHER REPINE, 366458

    Better Homes and Gardens Real Estate Metro Brokers

    Source: FMLS GA,MLS#: 7411130MLS Logo

    Facts & features

    Interior

    Bedrooms & bathrooms
    • Bedrooms: 5
    • Bathrooms: 3
    • Full bathrooms: 3
    • Main level bathrooms: 1
    • Main level bedrooms: 1
    Rooms
    • Room types: Family Room
    Primary bedroom
    • Features: Oversized Master
    • Level: Oversized Master
    Bedroom
    • Features: Oversized Master
    Primary bathroom
    • Features: Double Vanity, Separate Tub/Shower
    Dining room
    • Features: Separate Dining Room
    Kitchen
    • Features: Breakfast Room, Cabinets Other, Cabinets White, Other Surface Counters, Pantry, View to Family Room
    Heating
    • Central
    Cooling
    • Central Air
    Appliances
    • Included: Dishwasher, Disposal, Gas Water Heater, Microwave
    • Laundry: Laundry Closet, Laundry Room, Upper Level
    Features
    • Crown Molding, Entrance Foyer 2 Story, Walk-In Closet(s)
    • Flooring: Carpet, Hardwood
    • Windows: Double Pane Windows
    • Basement: None
    • Number of fireplaces: 1
    • Fireplace features: Gas Log
    • Common walls with other units/homes: No Common Walls
    Interior area
    • Total structure area: 2,555
    • Total interior livable area: 2,555 sqft
    • Finished area above ground: 2,555

    Property

    Parking
    • Total spaces: 2
    • Parking features: Garage, Garage Faces Front
    • Garage spaces: 2
    Accessibility
    • Accessibility features: None
    Features
    • Levels: Two
    • Stories: 2
    • Patio & porch: Patio
    • Exterior features: Awning(s), Garden, Gas Grill, Lighting, Private Yard, No Dock
    • Pool features: None
    • Spa features: None
    • Fencing: Back Yard
    • Has view: Yes
    • View description: Other
    • Waterfront features: None
    • Body of water: None
    Lot
    • Size: 0.25 Acres
    • Features: Back Yard, Cul-De-Sac, Front Yard, Landscaped
    Details
    • Additional structures: None
    • Parcel number: 11 013000480376
    • Other equipment: None
    • Horse amenities: None

    Construction

    Type & style
    • Home type: SingleFamily
    • Architectural style: Traditional
    • Property subtype: Single Family Residence, Residential
    Materials
    • Brick, HardiPlank Type
    • Foundation: Slab
    • Roof: Shingle
    Condition
    • Resale
    • New construction: No
    • Year built: 1997

    Utilities & green energy

    • Electric: 110 Volts, 220 Volts in Garage
    • Sewer: Public Sewer
    • Water: Public
    • Utilities for property: Cable Available, Electricity Available, Natural Gas Available, Phone Available, Sewer Available, Water Available
    Green energy
    • Energy efficient items: None
    • Energy generation: None

    Community & HOA

    Community
    • Features: Homeowners Assoc, Near Public Transport, Near Schools, Near Shopping, Near Trails/Greenway, Playground, Pool, Sidewalks, Street Lights, Swim Team, Tennis Court(s)
    • Security: None
    • Subdivision: Pennbrooke
    HOA
    • Has HOA: Yes
    • Services included: Maintenance Grounds, Swim, Tennis
    • HOA phone: 770-886-7577
    Location
    • Region: Alpharetta

    Financial & listing details

    • Price per square foot: $268/sqft
    • Tax assessed value: $561,100
    • Annual tax amount: $5,878
    • Date on market: 6/28/2024
    • Cumulative days on market: 20 days
    • Electric utility on property: Yes
    • Road surface type: None

    Price history

    DateEventPrice
    8/16/2024Sold$685,000-1.9%$268/sqft
    Source: FMLS GA #7411130 Report a problem
    7/20/2024Pending sale$698,000$273/sqft
    Source: GAMLS #10329619 Report a problem
    6/28/2024Listed for sale$698,000+136.6%$273/sqft
    Source: FMLS GA #7411130 Report a problem
    9/3/2009Sold$295,000-1.7%$115/sqft
    Source: Public Record Report a problem
    6/22/2009Listed for sale$300,000+24%$117/sqft
    Source: PRUDENTIAL GEORGIA REALTY #3921069 Report a problem
    8/26/2003Sold$242,000+30.1%$95/sqft
    Source: Public Record Report a problem
    1/21/1997Sold$186,000$73/sqft
    Source: Public Record Report a problem

    Public tax history

    YearProperty taxesTax assessment
    2024$5,862 -0.3%$224,440
    2023$5,878 +17%$224,440 +17.5%
    2022$5,024 +27.2%$190,960 +31.2%
    2021$3,950 -2.7%$145,600 +1.2%
    2020$4,061 -17.8%$143,880 -3.4%
    2019$4,939 $148,880 +2.4%
    2018$4,939 $145,360 +19.1%
    2017$4,939 +15.8%$122,080
    2016$4,264 -0.4%$122,080
    2015$4,279 +38.2%$122,080 +20.9%
    2014$3,096 +17.8%$101,000 +12%
    2013$2,628 -0.4%$90,200
    2012$2,639 $90,200 -12.6%
    2011-- $103,200 -10.7%
    2010$3,356 $115,600
    2009-- $115,600
    2008-- $115,600 -2.6%
    2007$2,730 $118,640 +37.4%
    2005-- $86,360 -5.6%
    2004$2,582 +2.2%$91,520 +3.7%
    2003$2,526 +6%$88,240 +8.1%
    2002$2,384 +2.1%$81,600 +7.7%
    2001$2,334 $75,760
    Find assessor info on the county website

    Neighborhood: 30005

    Nearby schools

    GreatSchools rating
    Schools provided by the listing agent
    • Elementary: New Prospect
    • Middle: Webb Bridge
    • High: Alpharetta

    Source: FMLS GA. This data may not be complete. We recommend contacting the local school district to confirm school assignments for this home.

    Get a cash offer in 3 minutes
    Find out how much your home could sell for in as little as 3 minutes with a no-obligation cash offer.
    Estimated market value
    $706,100
    Get a cash offer in 3 minutes
    Find out how much your home could sell for in as little as 3 minutes with a no-obligation cash offer.
    Estimated market value
    $706,100