Skip main navigation
Sold
  • $517,000

    485 Summer Grove Dr, Douglas, MI 49406

    4beds
    1,999sqft
    Condominium
    Built in 2002
    -- sqft lot
    $543,000 Zestimate®
    $259/sqft
    $2,734 Estimated rent

    Home value

    $543,000

    $472,000 - $624,000

    $2,734/mo

    Zestimate® history
    Loading
    Loading...

    Owner options

    List your home for rent

    $2,734/mo

    Rent Zestimate®

    Find your next renter with Zillow Rental Manager. Plus, with online applications, you can quickly screen prospective tenants – for free.

    Learn more

    $2,734/mo

    Rent Zestimate®

    Refinance and save

    $3,459/mo

    Est. payment

    Refinancing to a lower rate could help reduce your monthly payments and save thousands over the life of the loan.

    See today's rates

    $3,459/mo

    Est. payment

    Explore your selling options

    Work with a Zillow partner agent

    Leverage their expertise and Zillow's premium Showcase listings to get your home seen by more buyers.

    Get started

    List with your own agent

    Get your home in front of millions of buyers by listing it on Zillow.

    Learn how to do it

    Sell it yourself

    Take full control of how buyers see your home on Zillow by listing For Sale by Owner (FSBO).

    List your home

    What's special

    Screened-in porchGenerous basement layoutRefinished wood floorsNew countertopsWasher and dryerBrand-new front porchRefreshed landscaping
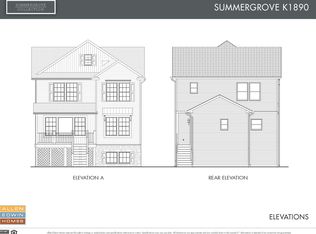
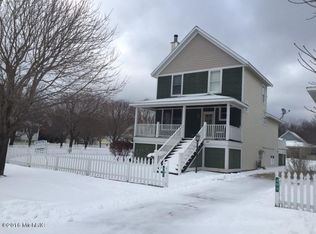
    This beautifully updated 4-bedroom home in the sought-after Summer Grove community is move-in ready and packed with features! From the inviting **brand-new front porch** with Trex flooring, new rails, and steps, to the **refinished wood floors** in Bona Birch, every detail has been thoughtfully upgraded. The kitchen shines with **new countertops, backsplash, appliances, and lighting**, and the entire home has been freshly painted. Perfect for entertaining, this home offers plenty of gathering spaces - enjoy the welcoming front porch or the **screened-in porch off the dining and kitchen area** for quiet summer nights. The lower level is bright and cheerful with **daylight windows in the bedrooms**, creating a warm, airy feel. You'll also find excellent **storage throughout**, including a a generous basement layout that allows for organization and flexibility. Additional updates include new washer and dryer, gutters, storm drain tile, refreshed landscaping, and new cellular window shades. The Summer Grove Condo Association handles most exterior maintenance and offers a community pool for your enjoyment - perfect for summer fun! Located less than a mile from Lake Michigan, this property combines convenience, comfort, and a true low-maintenance lifestyle for year-round living or a seasonal retreat.

    Zillow last checked:

    Listing updated:

    Listed by:

    Sarah Wellman 312-485-8378,

    Five Star Real Estate-Douglas

    Bought with:

    Erica Shirey, 6506049325

    CENTURY 21 Affiliated

    Source: MichRIC,MLS#: 25045357MLS Logo

    Facts & features

    Interior

    Bedrooms & bathrooms
    • Bedrooms: 4
    • Bathrooms: 2
    • Full bathrooms: 2
    • Main level bedrooms: 2
    Primary bedroom
    • Description: New cellular shades installed
    • Level: Main
    • Area: 192
    • Dimensions: 12.00 x 16.00
    Bedroom 2
    • Level: Main
    • Area: 144
    • Dimensions: 12.00 x 12.00
    Bedroom 3
    • Description: Daylight Windows
    • Level: Basement
    • Area: 117
    • Dimensions: 13.00 x 9.00
    Bedroom 4
    • Description: Daylight Windows
    • Level: Basement
    • Area: 156
    • Dimensions: 12.00 x 13.00
    Bathroom 1
    • Level: Main
    • Area: 64
    • Dimensions: 8.00 x 8.00
    Bathroom 2
    • Level: Basement
    • Area: 70
    • Dimensions: 7.00 x 10.00
    Dining area
    • Level: Main
    • Area: 130
    • Dimensions: 10.00 x 13.00
    Kitchen
    • Description: Newer appliances, new countertop
    • Level: Main
    • Area: 143
    • Dimensions: 11.00 x 13.00
    Living room
    • Description: Gas fireplace
    • Level: Main
    • Area: 255
    • Dimensions: 17.00 x 15.00
    Other
    • Description: Foyer
    • Level: Main
    • Area: 28
    • Dimensions: 7.00 x 4.00
    Other
    • Description: Screened in porch off of dining area
    • Level: Main
    • Area: 160
    • Dimensions: 20.00 x 8.00
    Other
    • Description: Utility
    • Level: Basement
    • Area: 70
    • Dimensions: 7.00 x 10.00
    Recreation
    • Description: Large enough for gym, playroom, entertainment/media
    • Level: Basement
    • Area: 627
    • Dimensions: 33.00 x 19.00
    Heating
    • Forced Air
    Cooling
    • Central Air
    Appliances
    • Included: Humidifier, Dishwasher, Dryer, Microwave, Oven, Range, Refrigerator, Washer
    • Laundry: Gas Dryer Hookup, Main Level, Washer Hookup
    Features
    • Ceiling Fan(s), Center Island, Pantry
    • Flooring: Carpet, Ceramic Tile, Wood
    • Windows: Insulated Windows, Window Treatments
    • Basement: Daylight,Full
    • Number of fireplaces: 1
    • Fireplace features: Gas Log, Living Room
    Interior area
    • Total structure area: 1,032
    • Total interior livable area: 1,999 sqft
    • Finished area below ground: 967

    Property

    Parking
    • Total spaces: 2
    • Parking features: Garage Door Opener, Detached
    • Garage spaces: 2
    Features
    • Stories: 1
    • Patio & porch: Scrn Porch
    • Has private pool: Yes
    • Pool features: In Ground, Association
    • Fencing: Front Yard
    • Waterfront features: Lake
    Lot
    • Size: 5,662 Square Feet
    • Dimensions: 50 x 110
    • Features: Level, Sidewalk, Site Condo, Shrubs/Hedges
    Details
    • Parcel number: 5978005000
    • Zoning description: R-2 RES PUD

    Construction

    Type & style
    • Home type: Condo
    • Property subtype: Condominium
    Materials
    • Vinyl Siding, Wood Siding
    • Roof: Asphalt,Shingle
    Condition
    • New construction: No
    • Year built: 2002

    Utilities & green energy

    • Sewer: Public Sewer
    • Water: Public
    • Utilities for property: Natural Gas Available, Electricity Available, Cable Available, Natural Gas Connected, Cable Connected

    Community & HOA

    Community
    • Security: Smoke Detector(s)
    • Subdivision: Summer Grove Condo Association
    HOA
    • Has HOA: Yes
    • Amenities included: Clubhouse, Pool
    • Services included: Trash, Snow Removal, Maintenance Grounds
    • HOA fee: $250 monthly
    • HOA phone: 616-512-9261
    Location
    • Region: Douglas

    Financial & listing details

    • Price per square foot: $259/sqft
    • Tax assessed value: $220,015
    • Annual tax amount: $8,883
    • Date on market: 9/11/2025
    • Listing terms: Cash,FHA,VA Loan,Conventional
    • Electric utility on property: Yes
    • Road surface type: Paved

    Price history

    DateEventPrice
    10/16/2025Sold$517,000$259/sqft
    Source: MichRIC #25045357 Report a problem
    9/22/2025Pending sale$517,000$259/sqft
    Source: MichRIC #25045357 Report a problem
    9/13/2025Contingent$517,000$259/sqft
    Source: MichRIC #25045357 Report a problem
    9/11/2025Listed for sale$517,000$259/sqft
    Source: MichRIC #25045357 Report a problem
    9/6/2025Contingent$517,000$259/sqft
    Source: MichRIC #25045357 Report a problem
    9/4/2025Listed for sale$517,000+13.6%$259/sqft
    Source: MichRIC #25045357 Report a problem
    8/22/2023Sold$454,999+1.1%$228/sqft
    Source: Public Record Report a problem
    6/15/2023Pending sale$449,999$225/sqft
    Source: MichRIC #23019087 Report a problem
    6/8/2023Contingent$449,999$225/sqft
    Source: MichRIC #23019087 Report a problem
    6/6/2023Listed for sale$449,999+73.1%$225/sqft
    Source: MichRIC #23019087 Report a problem
    12/7/2011Listing removed$259,900$130/sqft
    Source: Coldwell Banker Woodland-Schmidt #2433645 Report a problem
    11/29/2010Listed for sale$259,900$130/sqft
    Source: Coldwell Banker Schmidt REALTORS #2433645 Report a problem
    10/5/2010Listing removed$259,900$130/sqft
    Source: Coldwell Banker Schmidt REALTORS #2433645 Report a problem
    9/17/2010Listed for sale$259,900$130/sqft
    Source: Coldwell Banker Schmidt REALTORS #2433645 Report a problem
    6/25/2010Listing removed$259,900$130/sqft
    Source: Coldwell Banker Woodland-Schmidt #2433645 Report a problem
    9/29/2009Listed for sale$259,900$130/sqft
    Source: Coldwell Banker Woodland-Schmidt #2433645 Report a problem
    6/2/2009Listing removed$259,900$130/sqft
    Source: Coldwell Banker** #2433645 Report a problem
    4/20/2008Listed for sale$259,9000%$130/sqft
    Source: Coldwell Banker** #2433645 Report a problem
    10/25/2005Sold$260,000$130/sqft
    Source: Public Record Report a problem

    Public tax history

    YearProperty taxesTax assessment
    2025$8,629 +34.4%$226,600 +6.2%
    2024$6,418 $213,400 +38.8%
    2023-- $153,700 +10.5%
    2022-- $139,100 +13.9%
    2021-- $122,100 +4.5%
    2020-- $116,800 +2.6%
    2019-- $113,800 +0.4%
    2018-- $113,300 -7.7%
    2017-- $122,700 +15.3%
    2016-- $106,400
    2015-- $106,400 +7.6%
    2014-- $98,900 +9.6%
    2013-- $90,200 -2.3%
    2012-- $92,300 -10.6%
    2011-- $103,300 -7.4%
    2010-- $111,600 -11.3%
    2009-- $125,800 -0.2%
    2008-- $126,000 -1.2%
    2007-- $127,500 +2%
    2006-- $125,000 +28.2%
    2005-- $97,500
    2004-- $97,500
    Find assessor info on the county website

    Neighborhood: 49406

    Nearby schools

    GreatSchools rating
    Get a cash offer in 3 minutes
    Find out how much your home could sell for in as little as 3 minutes with a no-obligation cash offer.
    Estimated market value
    $543,000
    Get a cash offer in 3 minutes
    Find out how much your home could sell for in as little as 3 minutes with a no-obligation cash offer.
    Estimated market value
    $543,000