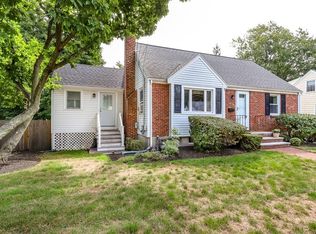
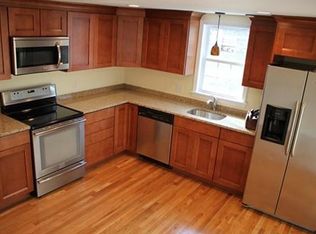
This charming home offers an incredible opportunity for buyers seeking space, character, and convenience on the South Shore. The inviting living room features a gas fireplace, custom built-ins, and an elegant archway leading to the formal dining room with a beautiful bay window and custom molding. The renovated kitchen includes a breakfast bar plus direct access to the backyard and basement.Upstairs, you’ll find 2 bedrooms with hardwood flooring and abundant natural light, along with a beautifully renovated full bath featuring a tiled tub/shower. Walk-up stairs lead to 2 additional unheated rooms, offering excellent potential for future expansion. The lower level provides ample storage, laundry, a half bath, and walk-out access to the expansive backyard. Enjoy outdoor entertaining on the oversized composite deck, plus convenient access to the one-car garage. Ample parking, easy highway access, nearby shopping, and public transportation. Offer deadline Tuesday June 2 at noon.
Sold for $700,000
$700,000
485 Union St, Braintree, MA 02184
2beds
1,630sqft
Single Family Residence
Built in 1950
9,412 Square Feet Lot
$690,800 Zestimate®
$429/sqft
$2,758 Estimated rent
Home value
$690,800
$656,000 - $725,000
$2,758/mo
Zestimate® history
Owner options
List your home for rent
$2,758/mo
Rent Zestimate®
Find your next renter with Zillow Rental Manager. Plus, with online applications, you can quickly screen prospective tenants – for free.
$2,758/mo
Rent Zestimate®
Refinance and save
$4,687/mo
Est. payment
Refinancing to a lower rate could help reduce your monthly payments and save thousands over the life of the loan.
$4,687/mo
Est. payment
Explore your selling options
Work with a Zillow partner agent
Leverage their expertise and Zillow's premium Showcase listings to get your home seen by more buyers.
Get startedList with your own agent
Get your home in front of millions of buyers by listing it on Zillow.
Learn how to do itSell it yourself
Take full control of how buyers see your home on Zillow by listing For Sale by Owner (FSBO).
List your homeWhat's special
Gas fireplaceOversized composite deckBreakfast barFormal dining roomRenovated kitchenHardwood flooringAmple parking
Zillow last checked:
Listing updated:
Listed by:
Mayra Connolly 617-429-5327,
William Raveis R.E. & Home Services 781-659-6650
Bought with:
Ashley Desmond
Berkshire Hathaway HomeServices Commonwealth Real Estate
Source: MLS PIN,MLS#: 73524704
Facts & features
Interior
Bedrooms & bathrooms
- Bedrooms: 2
- Bathrooms: 2
- Full bathrooms: 1
- 1/2 bathrooms: 1
Primary bedroom
- Features: Closet, Flooring - Wood
- Level: Second
Bedroom 2
- Features: Closet, Flooring - Hardwood
- Level: Second
Primary bathroom
- Features: No
Bathroom 1
- Features: Bathroom - Full, Bathroom - Tiled With Tub & Shower, Flooring - Stone/Ceramic Tile
- Level: Second
Bathroom 2
- Features: Bathroom - Half, Flooring - Stone/Ceramic Tile
- Level: Basement
Dining room
- Features: Flooring - Wood, Window(s) - Bay/Bow/Box, Lighting - Overhead, Archway, Decorative Molding
- Level: Main,First
Kitchen
- Features: Flooring - Stone/Ceramic Tile, Countertops - Stone/Granite/Solid, Breakfast Bar / Nook, Exterior Access, Lighting - Overhead
- Level: Main,First
Living room
- Features: Closet/Cabinets - Custom Built, Flooring - Wood, Cable Hookup, Open Floorplan, Archway
- Level: Main,First
Heating
- Central, Forced Air, Natural Gas
Cooling
- Central Air
Appliances
- Included: Gas Water Heater, Range, Dishwasher, Microwave, Refrigerator
- Laundry: Exterior Access, In Basement
Features
- Flooring: Wood, Tile
- Doors: Insulated Doors
- Windows: Storm Window(s)
- Basement: Full,Walk-Out Access,Sump Pump
- Number of fireplaces: 1
- Fireplace features: Living Room
Interior area
- Total structure area: 1,630
- Total interior livable area: 1,630 sqft
- Finished area above ground: 1,630
Property
Parking
- Total spaces: 6
- Parking features: Attached, Paved Drive, Off Street, Paved
- Attached garage spaces: 1
- Uncovered spaces: 5
Features
- Levels: Front to Back Split
- Patio & porch: Deck - Composite
- Exterior features: Deck - Composite, Fenced Yard
- Fencing: Fenced
Lot
- Size: 9,412 Square Feet
- Features: Cleared, Level
Details
- Parcel number: 24410
- Zoning: B
Construction
Type & style
- Home type: SingleFamily
- Architectural style: Cape
- Property subtype: Single Family Residence
Materials
- Frame
- Foundation: Concrete Perimeter
- Roof: Shingle
Condition
- Year built: 1950
Utilities & green energy
- Electric: Circuit Breakers
- Sewer: Public Sewer
- Water: Public
- Utilities for property: for Gas Range
Community & HOA
Community
- Features: Public Transportation, Shopping, Highway Access, T-Station, Sidewalks
HOA
- Has HOA: No
Location
- Region: Braintree
Financial & listing details
- Price per square foot: $429/sqft
- Tax assessed value: $594,100
- Annual tax amount: $5,975
- Date on market: 9/15/2026
- Listing terms: Contract
- Road surface type: Paved
Price history
| Date | Event | Price |
|---|---|---|
| 6/29/2026 | Sold | $700,000+7.9%$429/sqft |
Source: MLS PIN #73524704 Report a problem | ||
| 6/10/2026 | Pending sale | $649,000$398/sqft |
Source: MLS PIN #73524704 Report a problem | ||
| 6/3/2026 | Contingent | $649,000$398/sqft |
Source: MLS PIN #73524704 Report a problem | ||
| 5/27/2026 | Listed for sale | $649,000+490%$398/sqft |
Source: MLS PIN #73524704 Report a problem | ||
| 10/23/1992 | Sold | $110,000$67/sqft |
Source: Public Record Report a problem | ||
Public tax history
| Year | Property taxes | Tax assessment |
|---|---|---|
| 2025 | $5,621 +11.1% | $563,200 +5.5% |
| 2024 | $5,059 +4.5% | $533,600 +7.6% |
| 2023 | $4,839 +2% | $495,800 +3.9% |
| 2022 | $4,746 +7.4% | $477,000 +7.4% |
| 2021 | $4,418 +5.4% | $444,000 +4.4% |
| 2020 | $4,192 +4.8% | $425,200 +7.3% |
| 2019 | $4,000 +5.1% | $396,400 +9.7% |
| 2018 | $3,807 +0.8% | $361,200 +2.7% |
| 2017 | $3,778 +3.4% | $351,800 +5.7% |
| 2016 | $3,655 | $332,900 |
Find assessor info on the county website
Neighborhood: 02184
Nearby homes
- $649,4003 bd2 ba1.2k sqft491 Union St, Braintree, MA 02184Off Market
- $735,2004 bd2 ba2k sqft477 Union St, Braintree, MA 02184Off Market
- $687,0004 bd1 ba1.3k sqft476 Union St, Braintree, MA 02184Off Market
- $623,6003 bd1 ba1.5k sqft503 Union St, Braintree, MA 02184Off Market
- $619,2002 bd1 ba1.5k sqft72 Powder Hill Dr, Braintree, MA 02184Off Market
- $618,6002 bd1 ba1.1k sqft464 Union St, Braintree, MA 02184Off Market
- $807,6004 bd2 ba1.8k sqft64 Powder Hill Dr, Braintree, MA 02184Off Market
- $655,1004 bd2 ba1.3k sqft471 Union St, Braintree, MA 02184Off Market
Nearby schools
GreatSchools rating
- 7/10East Middle SchoolGrades: 5-8Distance: 0.3 mi
- 8/10Braintree High SchoolGrades: 9-12Distance: 1.9 mi
- 5/10Morrison Elementary SchoolGrades: K-4Distance: 0.5 mi
Get a cash offer in 3 minutes
Find out how much your home could sell for in as little as 3 minutes with a no-obligation cash offer.
Estimated market value
$690,800
Get a cash offer in 3 minutes
Find out how much your home could sell for in as little as 3 minutes with a no-obligation cash offer.
Estimated market value
$690,800
- Massachusetts
- Norfolk County
- Braintree
- 02184
- 485 Union St
