Have you been looking for an affordable single family home on a cul-de-sac with a beautiful backyard that backs to trees? Don’t let this one pass you by! Quick occupancy possible! Split foyer home offering upgrades at a great price! Hardwood floors upstairs replaced in 2005, upstairs full bath was renovated in 1998. Bay Window was replaced in 2001. Dining area wall was removed in 1998 and glass siders replaced two small windows that were originally there and an entrance door from the kitchen opens up into the dining area. Glass sliders brings in the beautiful view of the trees and plantings in the back yard. All windows were replaced during the time period of 1998-2001. Front door, storm door and side door were replaced in 2003. Kitchen was upgraded to 42” cabinets, upgraded countertops and appliances in 2005, however, refrigerator was replaced in 2015. Furnace and A/C were replaced in 2002 and HWH was replaced in 2013. Great news - roof was replaced in 2020! Lower level has an office/den which could be used as another bedroom and a full bath is located right next to room. Family room in lower level offers a wood burning fireplace with sliders to the beautiful back yard. The wood worker or owner who likes to work with tools will enjoy the workshop. There is a storage room as well downstairs and a laundry room. Lower level needs some TLC. Full bath is in working order but could use some TLC. Wonderful deck right off the dining area and runs along the side of the home as well for entrance to the back yard from the driveway. This is an estate sale so this is being sold AS IS. Seller will not make repairs. However, a one year Home Warranty is being provided to the new buyers by the seller. There is a voluntary HOA which is approximately $25/year. There is a pool in the community which new owners can purchase a membership. Please call or email Listing Agent with any questions.
Sold for $412,000
$412,000
485 Victoria Ct, Millersville, MD 21108
3beds
1,728sqft
Single Family Residence
Built in 1971
9,978 Square Feet Lot
$420,000 Zestimate®
$238/sqft
$2,684 Estimated rent
Home value
$420,000
$391,000 - $454,000
$2,684/mo
Zestimate® history
Owner options
List your home for rent
$2,684/mo
Rent Zestimate®
Find your next renter with Zillow Rental Manager. Plus, with online applications, you can quickly screen prospective tenants – for free.
$2,684/mo
Rent Zestimate®
Refinance and save
$2,556/mo
Est. payment
Refinancing to a lower rate could help reduce your monthly payments and save thousands over the life of the loan.
$2,556/mo
Est. payment
Explore your selling options
Work with a Zillow partner agent
Leverage their expertise and Zillow's premium Showcase listings to get your home seen by more buyers.
Get startedList with your own agent
Get your home in front of millions of buyers by listing it on Zillow.
Learn how to do itSell it yourself
Take full control of how buyers see your home on Zillow by listing For Sale by Owner (FSBO).
List your homeWhat's special
Wood burning fireplaceStorage roomWonderful deckHardwood floorsGlass slidersLaundry roomBay window
Zillow last checked:
Listing updated:
Listed by:
Marilyn Hendley 443-790-4701,
EXP Realty, LLC
Bought with:
Bob Chew, 0225277244
Berkshire Hathaway HomeServices PenFed Realty
Mike Thurnes, 655875
Berkshire Hathaway HomeServices PenFed Realty
Source: Bright MLS,MLS#: MDAA2114504
Facts & features
Interior
Bedrooms & bathrooms
- Bedrooms: 3
- Bathrooms: 2
- Full bathrooms: 2
Rooms
- Room types: Living Room, Dining Room, Primary Bedroom, Bedroom 2, Bedroom 3, Kitchen, Family Room, Laundry, Office, Storage Room, Workshop, Full Bath
Primary bedroom
- Level: Upper
Bedroom 2
- Level: Upper
Bedroom 3
- Level: Upper
Dining room
- Level: Upper
Family room
- Features: Fireplace - Wood Burning
- Level: Lower
Other
- Level: Upper
Kitchen
- Level: Upper
Laundry
- Level: Lower
Living room
- Level: Upper
Office
- Level: Lower
Storage room
- Level: Lower
Workshop
- Level: Lower
Heating
- Forced Air, Natural Gas
Cooling
- Ceiling Fan(s), Central Air, Electric
Appliances
- Included: Dishwasher, Disposal, Dryer, Oven/Range - Gas, Refrigerator, Washer, Water Heater, Microwave, Gas Water Heater
- Laundry: Lower Level, Laundry Room
Features
- Ceiling Fan(s), Dining Area
- Flooring: Wood
- Has basement: No
- Number of fireplaces: 1
- Fireplace features: Brick, Glass Doors, Mantel(s)
Interior area
- Total structure area: 1,728
- Total interior livable area: 1,728 sqft
- Finished area above ground: 1,088
- Finished area below ground: 640
Property
Parking
- Total spaces: 2
- Parking features: Driveway
- Uncovered spaces: 2
Accessibility
- Accessibility features: None
Features
- Levels: Split Foyer,Two and One Half
- Stories: 2.5
- Pool features: Community
- Has view: Yes
- View description: Trees/Woods
Lot
- Size: 9,978 Square Feet
- Features: Backs to Trees, Cul-De-Sac, Rear Yard, Wooded
Details
- Additional structures: Above Grade, Below Grade
- Parcel number: 020389812874550
- Zoning: R5
- Special conditions: Probate Listing
Construction
Type & style
- Home type: SingleFamily
- Property subtype: Single Family Residence
Materials
- Other
- Foundation: Slab
Condition
- New construction: No
- Year built: 1971
Utilities & green energy
- Sewer: Public Sewer
- Water: Public
Community & HOA
Community
- Security: Exterior Cameras
- Subdivision: Village Of Olde Mill
HOA
- Has HOA: No
Location
- Region: Millersville
Financial & listing details
- Price per square foot: $238/sqft
- Tax assessed value: $362,400
- Annual tax amount: $4,174
- Date on market: 5/17/2025
- Listing agreement: Exclusive Right To Sell
- Listing terms: Cash,Conventional,FHA,VA Loan
- Ownership: Fee Simple
Price history
| Date | Event | Price |
|---|---|---|
| 6/30/2025 | Sold | $412,000+3%$238/sqft |
Source:  Bright MLS #MDAA2114504 Report a problem Bright MLS #MDAA2114504 Report a problem | ||
| 5/20/2025 | Pending sale | $400,000$231/sqft |
Source: Bright MLS #MDAA2114504 Report a problem | ||
| 5/17/2025 | Listed for sale | $400,000$231/sqft |
Source: Bright MLS #MDAA2114504 Report a problem | ||
Public tax history
| Year | Property taxes | Tax assessment |
|---|---|---|
| 2025 | $3,091 -18.5% | $362,400 +4.6% |
| 2024 | $3,794 +2.6% | $346,500 +2.4% |
| 2023 | $3,696 +7% | $338,500 +2.4% |
| 2022 | $3,454 +2.5% | $330,500 +2.5% |
| 2021 | $3,370 +6.1% | $322,500 +6.2% |
| 2020 | $3,177 +6.5% | $303,767 -5.8% |
| 2019 | $2,984 +10.5% | $322,500 +21.1% |
| 2018 | $2,700 +1% | $266,300 +1.5% |
| 2017 | $2,674 | $262,300 +1.5% |
| 2016 | -- | $258,300 +1.6% |
| 2015 | -- | $254,300 +0.6% |
| 2014 | -- | $252,900 +0.6% |
| 2013 | -- | $251,500 +0.6% |
| 2012 | -- | $250,100 |
| 2011 | -- | $250,100 |
| 2010 | -- | $250,100 -21.9% |
| 2009 | -- | $320,190 +14.2% |
| 2008 | -- | $280,350 +16.6% |
| 2007 | -- | $240,510 +19.9% |
| 2006 | -- | $200,670 +9.7% |
| 2005 | -- | $182,920 +10.7% |
| 2004 | -- | $165,170 +12% |
| 2003 | -- | $147,420 +4.2% |
| 2002 | -- | $141,496 +4.4% |
| 2001 | -- | $135,573 |
Find assessor info on the county website
Neighborhood: 21108
Nearby homes
- $428,300-- bd2 ba1k sqft487 Victoria Ct, Millersville, MD 21108Off Market
- $446,700-- bd2 ba1.6k sqft484 Victoria Ct, Millersville, MD 21108Off Market
- $469,300-- bd2 ba1.9k sqft486 Victoria Ct, Millersville, MD 21108Off Market
- $475,6004 bd3 ba1.7k sqft489 Victoria Ct, Millersville, MD 21108Off Market
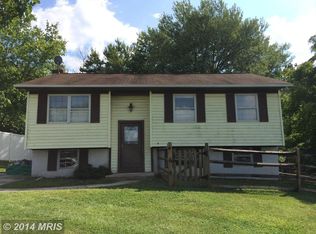
- $467,8004 bd2 ba2k sqft488 Victoria Ct, Millersville, MD 21108Off Market
- $435,0004 bd2 ba1.9k sqft8246 Victoria Rd, Millersville, MD 21108Sold
- $457,9004 bd2 ba1k sqft490 Victoria Ct, Millersville, MD 21108Off Market
- $454,4003 bd2 ba2.4k sqft474 Kenora Dr, Millersville, MD 21108Off Market
Nearby schools
GreatSchools rating
- 4/10Rippling Woods Elementary SchoolGrades: PK-5Distance: 1 mi
- 5/10Old Mill Middle SouthGrades: 6-8Distance: 0.5 mi
- 5/10Old Mill High SchoolGrades: 9-12Distance: 0.7 mi
Schools provided by the listing agent
- District: Anne Arundel County Public Schools
Source: Bright MLS. This data may not be complete. We recommend contacting the local school district to confirm school assignments for this home.
Get a cash offer in 3 minutes
Find out how much your home could sell for in as little as 3 minutes with a no-obligation cash offer.
Estimated market value
$420,000
Get a cash offer in 3 minutes
Find out how much your home could sell for in as little as 3 minutes with a no-obligation cash offer.
Estimated market value
$420,000
- Maryland
- Anne Arundel County
- Millersville
- 21108
- 485 Victoria Ct
Nearby cities
Nearby zip codes
Other Millersville Topics
