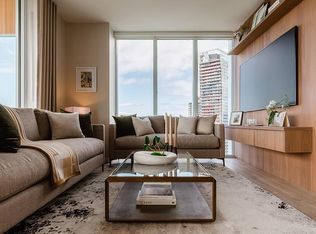
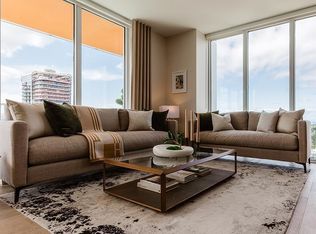
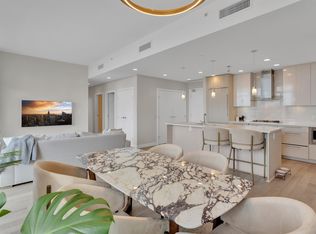
Welcome to Polygon's prestigious Claridge House in the heart of Oakridge. Highly sought-after '03 floor plan is one of the building's most desirable layouts, offering bright, open living spaces, excellent flow, and stunning city and mountain views. Beautifully appointed with premium finishes, integrated Miele appliances, and air conditioning, the home exudes modern luxury. Unwind in the spa-inspired bathrooms designed for everyday comfort. Just steps to Oakridge Park, world-class shopping, restaurants, cafés, parks, and Canada Line SkyTrain. Enjoy concierge service, an elegant sky lounge, landscaped outdoor spaces, and a hotel-inspired lobby. Includes 1 secure parking stall. Exceptional location, exceptional home. Open Sat/Sun Aug 15/16 2-4pm
For sale
C$1,598,000
485 W 42nd Ave #1203, Vancouver, BC V5Y 2S8
2beds
1,005sqft
Condominium
Built in 2026
-- sqft lot
$-- Zestimate®
C$1,590/sqft
C$587/mo HOA
What's special
Bright open living spacesExcellent flowIntegrated miele appliancesAir conditioningLandscaped outdoor spacesHotel-inspired lobby
- 25 days |
- 21 |
- 1 |
Zillow last checked:
Listing updated:
Listed by:
Matthew Huang,
Oakwyn Realty Ltd. Brokerage
Source: Greater Vancouver REALTORS®,MLS®#: R3149254 Originating MLS®#: Greater Vancouver
Originating MLS®#: Greater VancouverFacts & features
Interior
Bedrooms & bathrooms
- Bedrooms: 2
- Bathrooms: 2
- Full bathrooms: 2
Heating
- Heat Pump
Cooling
- Central Air
Appliances
- Laundry: In Unit
Features
- Elevator
- Basement: None
- Common walls with other units/homes: Corner Unit,No One Above
Interior area
- Total structure area: 1,005
- Total interior livable area: 1,005 sqft
Property
Parking
- Total spaces: 1
- Parking features: Garage Under Building, Underground
- Has garage: Yes
Features
- Levels: One
- Stories: 1
- Exterior features: Playground, Balcony
- Has view: Yes
- View description: City, Mountain
Construction
Type & style
- Home type: Condo
- Property subtype: Condominium
- Attached to another structure: Yes
Condition
- Year built: 2026
Community & HOA
Community
- Subdivision: Claridge House
HOA
- Has HOA: Yes
- Amenities included: Bike Room, Clubhouse, Concierge, Trash, Maintenance Grounds, Hot Water, Management, Sewer, Snow Removal, Water
- HOA fee: C$587 monthly
Location
- Region: Vancouver
Financial & listing details
- Price per square foot: C$1,590/sqft
- Date on market: 7/23/2026
- Ownership: Freehold Strata
Price history
Price history is unavailable.
Public tax history
Tax history is unavailable.
Climate risks
Neighborhood: Oakridge
Nearby schools
GreatSchools rating
- NAPoint Roberts Primary SchoolGrades: K-2Distance: 17.1 mi
- 5/10Birch Bay Home ConnectionsGrades: K-8Distance: 23.3 mi
- 6/10Blaine High SchoolGrades: 9-12Distance: 23.8 mi
- C$1,798,0002 bd2 ba1k sqft485 W 42nd Ave #2006, Vancouver, BC V5Y2S8For Sale
- C$1,598,0002 bd2 ba1k sqft485 W 42nd Ave #1402, Vancouver, BC V5Y2S8For Sale
- C$1,718,0002 bd2 ba1k sqft485 W 42nd Ave #1706, Vancouver, BC V5Y2S8For Sale

- C$1,698,0002 bd2 ba1k sqft485 W 42nd Ave #2302, Vancouver, BC V5Y2T4For Sale

- C$1,238,0002 bd2 ba848 sqft485 W 42nd Ave #601, Vancouver, BC V5Y2T3For Sale
- C$1,598,0002 bd2 ba1k sqft485 W 42nd Ave #1105, Vancouver, BC V5Y2T4For Sale
- C$918,0001 bd1 ba594 sqft485 W 42nd Ave #2404, Vancouver, BC V5Y2S8For Sale
- C$1,848,0002 bd2 ba1k sqft485 W 42nd Ave #2102, Vancouver, BC V5Y2S8For Sale
Similar homes
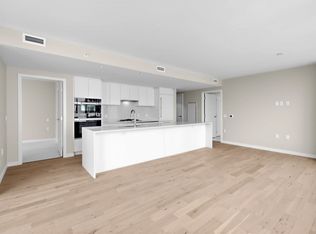
- C$1,649,9002 bd2 ba1k sqft485 W 42nd Ave #803, Vancouver, BC V5Y 2S8For Sale
 MLS ID #R3109713, Aijie Huang PREC*, Royal Pacific Realty Corp. Brokerage. Greater Vancouver REALTORS®
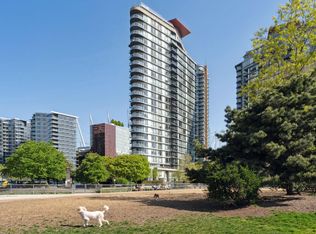
 - C$1,598,0002 bd2 ba1.2k sqft918 Cooperage Way #2106, Vancouver, BC V6B 0A7For Sale
 MLS ID #R3152600, Matthew Huang, Oakwyn Realty Ltd. Brokerage. Greater Vancouver REALTORS®
 - C$1,580,0002 bd2 ba1.1k sqft181 W 1st Ave #1009, Vancouver, BC V5Y 0E3For Sale
 MLS ID #R3150611, Christopher Chiu PREC*, Oakwyn Realty Ltd. Brokerage. Greater Vancouver REALTORS®
 - C$1,520,0003 bd3 ba1.3k sqft5033 Cambie St #505, Vancouver, BC V5Z 3B2For Sale
 MLS ID #R3103439, Niko Lambrinoudis PREC*, TRG The Residential Group Realty Brokerage. Greater Vancouver REALTORS®
 - C$1,068,0002 bd2 ba818 sqft38 Smithe St #1251, Vancouver, BC V6B 0P3For SaleMLS ID #R3155144, Ross Woo PREC*, Oakwyn Realty Ltd. Brokerage. Greater Vancouver REALTORS®
- C$1,700,0003 bd3 ba1.2k sqft1111 Richards St #2607, Vancouver, BC V6B 3E6For SaleMLS ID #R3135253, Greg Covell, RE/MAX Select Realty Brokerage. Greater Vancouver REALTORS®
- C$1,398,0002 bd2 ba1k sqft1365 Davie St #403, Vancouver, BC V6E 1M5For SaleMLS ID #R3139319, Jason Lim PREC*, RE/MAX Crest Realty Brokerage. Greater Vancouver REALTORS®
- C$1,298,0002 bd2 ba1k sqft7433 Cambie St #1906, Vancouver, BC V6P 3G9For SaleMLS ID #R3091460, Gary Geng PREC*, eXp Realty Brokerage. Greater Vancouver REALTORS®
- C$1,269,0002 bd3 ba1k sqft5212 Cambie St #106, Vancouver, BC V6B 2N4For SaleMLS ID #R3112979, Garry Nip PREC*, RE/MAX Crest Realty Brokerage. Greater Vancouver REALTORS®
- C$1,450,0002 bd2 ba1k sqft885 Cambie St #2103, Vancouver, BC V6B 0R6For SaleMLS ID #R3065738, Eric Xiao PREC*, Sutton Group-West Coast Realty Brokerage. Greater Vancouver REALTORS®
- C$1,199,3692 bd2 ba1k sqft285 E 10th Ave #310, Vancouver, BC V5T 0H6For SaleMLS ID #R3148703, Chris Stylianou PREC*, Macdonald Realty Westmar Brokerage. Greater Vancouver REALTORS®
- C$1,160,0002 bd2 ba830 sqft7418 Paulson St #1803, Vancouver, BC V6P 0K2For SaleMLS ID #R3141574, Tracy Niu PREC*, Nu Stream Realty Inc. Brokerage. Greater Vancouver REALTORS®
- C$1,899,0002 bd2 ba1.1k sqft1335 Howe St #1801, Vancouver, BC V6Z 1R7For SaleMLS ID #R3127468, Jeff Ho PREC*, Royal LePage West Real Estate Services Brokerage. Greater Vancouver REALTORS®
- C$1,185,0002 bd2 ba838 sqft118 Carrie Cates Ct #707, North Vancouver, BC V7M 3J4For SaleMLS ID #R3155574, Adina Dragasanu PREC*, Oakwyn Realty Ltd. Brokerage. Greater Vancouver REALTORS®
- C$1,089,9002 bd2 ba820 sqft889 Pacific St #1207, Vancouver, BC V6Z 1C3For SaleMLS ID #R3151136, Phil Chang PREC*, Rennie & Associates Realty Ltd. Brokerage. Greater Vancouver REALTORS®
- C$1,315,9002 bd2 ba956 sqft1365 Davie St #1401, Vancouver, BC V6E 1N5For SaleMLS ID #R3106406, Leanne Perry, Royal LePage Westside Brokerage. Greater Vancouver REALTORS®
- C$1,150,0002 bd2 ba872 sqft87 Nelson St #1785, Vancouver, BC V6Z 0E7For SaleMLS ID #R3139045, Sarah L. Guo PREC*, RE/MAX Crest Realty Brokerage. Greater Vancouver REALTORS®
- C$1,958,0002 bd2 ba1.2k sqft1678 Pullman Porter St #506, Vancouver, BC V6A 0H4For SaleMLS ID #R3096014, Karim Virani, VIRANI REAL ESTATE ADVISORS Brokerage. Greater Vancouver REALTORS®
- C$1,499,0002 bd2 ba1.3k sqft177 3rd St W #507, North Vancouver, BC V7M 0G5For SaleMLS ID #R3141212, Tyler MacDonald PREC*, Century 21 In Town Realty Brokerage. Greater Vancouver REALTORS®
- C$1,150,0002 bd2 ba913 sqft89 Nelson St #2001, Vancouver, BC V6B 0P3For SaleMLS ID #R3134819, Frank Peng PREC*, Dracco Pacific Realty Brokerage. Greater Vancouver REALTORS®
