Charming Craftsman-Style Home with Spacious Lot & ADU Potential in Banning!
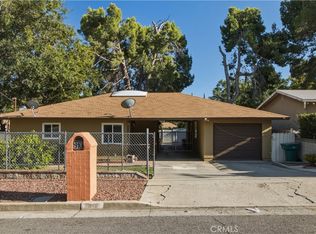
Welcome to 485 W. Nicolet Street in Banning, a charming and unique single-story Craftsman-style home offering character, space, and exciting possibilities!
This inviting home features an open and airy floor plan with 2 bedrooms, 1 bathroom, and approximately 975 sq. ft. of living space. Both bedrooms feature walk-in closets, providing excellent storage, while the home also offers a large attic space with additional potential, subject to applicable permits and City approval.
Situated on a generous 7,841 sq. ft. lot, the property features a spacious backyard with plenty of room to relax, entertain, garden, or explore future possibilities. A detached 1-car garage provides additional parking and storage.
Adding even more value and potential, architectural and engineering plans for an ADU were completed in 2023 and may be eligible for resubmittal to the City, subject to current City requirements and approval. A great opportunity for buyers interested in additional living space, a guest house, home office, or possible future rental potential.
Conveniently located near shopping, parks, schools, restaurants, grocery stores, entertainment, and other everyday amenities.
With its Craftsman charm, spacious lot, abundant storage, and future possibilities, 485 W. Nicolet offers a wonderful opportunity to make this special property your own. Come see the potential for yourself!
For sale
Listed by: SYNERGY ONE REAL ESTATE • Tony Nelson • Contact: 626-536-2225
Price increase: $5.1K (8/19)
$375,000
485 W Nicolet St, Banning, CA 92220
2beds
976sqft
Single Family Residence
Built in 1920
7,841 Square Feet Lot
$374,000 Zestimate®
$384/sqft
$-- HOA
What's special
- 64 days
- 932
- 53
Zillow last checked:
Listing updated:
Listed by:
Tony Nelson DRE #01131002 626-536-2225,
SYNERGY ONE REAL ESTATE
Source: CRMLS,MLS#: CV26173351 Originating MLS: California Regional MLS
Originating MLS: California Regional MLSFacts & features
Interior
Bedrooms & bathrooms
- Bedrooms: 2
- Bathrooms: 1
- Full bathrooms: 1
- Main level bathrooms: 1
- Main level bedrooms: 2
Rooms
- Room types: Attic, Bedroom, Kitchen, Laundry, Living Room
Bedroom
- Features: All Bedrooms Down
Bedroom
- Features: Bedroom on Main Level
Heating
- See Remarks
Cooling
- Wall/Window Unit(s)
Appliances
- Laundry: Inside, Laundry Room
Features
- All Bedrooms Down, Attic, Bedroom on Main Level
- Has fireplace: No
- Fireplace features: None
- Common walls with other units/homes: No Common Walls
Interior area
- Total interior livable area: 976 sqft
Property
Parking
- Total spaces: 1
- Parking features: Garage
- Garage spaces: 1
Features
- Levels: One
- Stories: 1
- Entry location: 1
- Pool features: None
Lot
- Size: 7,841 Square Feet
Details
- Parcel number: 540093015
- Special conditions: Standard
Construction
Type & style
- Home type: SingleFamily
- Property subtype: Single Family Residence
Condition
- New construction: No
- Year built: 1920
Utilities & green energy
- Sewer: Public Sewer
- Water: Public
Community & HOA
Community
- Features: Street Lights
- Subdivision: Unknown
Location
- Region: Banning
Financial & listing details
- Price per square foot: $384/sqft
- Tax assessed value: $251,144
- Date on market: 8/7/2026
- Cumulative days on market: 64 days
- Listing terms: Cash,Cash to New Loan,Conventional,FHA,Submit
- Exclusions: Refrigerator, Washer, & Dryer
Estimated market value
$374,000
$355,000 - $393,000
$1,716/mo
Price history
| Date | Event | Price |
|---|---|---|
| 8/19/2026 | Price change | $375,000+1.4%$384/sqft |
Source:  CRMLS #CV26173351 Report a problem CRMLS #CV26173351 Report a problem | ||
| 8/8/2026 | Listed for sale | $369,900+70.9%$379/sqft |
Source: CRMLS #CV26173351 Report a problem | ||
| 3/2/2018 | Sold | $216,500+3.1%$222/sqft |
Source: Public Record Report a problem | ||
| 2/13/2018 | Pending sale | $209,900$215/sqft |
Source: GUILLERMO CASTILLO, BROKER #IV18023917 Report a problem | ||
| 2/1/2018 | Listed for sale | $209,900+53.2%$215/sqft |
Source: GUILLERMO CASTILLO, BROKER #IV18023917 Report a problem | ||
| 9/29/2017 | Sold | $137,000+356.7%$140/sqft |
Source: Public Record Report a problem | ||
| 12/2/1996 | Sold | $30,000$31/sqft |
Source: Public Record Report a problem | ||
Public tax history
| Year | Property taxes | Tax assessment |
|---|---|---|
| 2026 | -- | $251,144 +2% |
| 2025 | $3,447 +2.1% | $246,220 +2% |
| 2024 | $3,377 +0.1% | $241,393 +2% |
| 2023 | $3,375 +2.1% | $236,661 +2% |
| 2022 | $3,305 +1.9% | $232,022 +2% |
| 2021 | $3,242 +0.9% | $227,473 +1% |
| 2020 | $3,214 | $225,142 +2% |
| 2019 | -- | $220,728 +61.4% |
| 2018 | $2,008 +204.9% | $136,775 +225.1% |
| 2017 | $659 | $42,075 +2% |
| 2016 | $659 +6.4% | $41,251 +1.5% |
| 2015 | $619 +0.7% | $40,633 +2% |
| 2014 | $615 | $39,839 +0.4% |
| 2013 | -- | $39,661 +2% |
| 2012 | -- | $38,884 +2% |
| 2011 | -- | $38,122 +0.7% |
| 2010 | -- | $37,839 -0.2% |
| 2009 | -- | $37,931 +2% |
| 2008 | -- | $37,188 +2% |
| 2007 | -- | $36,460 +2% |
| 2006 | -- | $35,746 +2% |
| 2005 | -- | $35,046 +3.9% |
| 2003 | -- | $33,732 +2% |
| 2002 | -- | $33,071 +2% |
| 2001 | $383 +2% | $32,424 +2% |
| 2000 | $376 | $31,789 |
Find assessor info on the county website
Monthly payment
Est. payment
Payment breakdown
Explore the cost of this home by adjusting the details. Changes won't be saved.Climate risks
Neighborhood: 92220
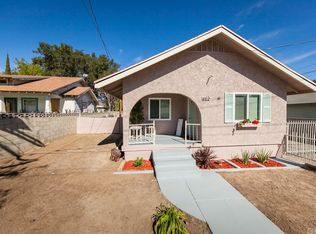
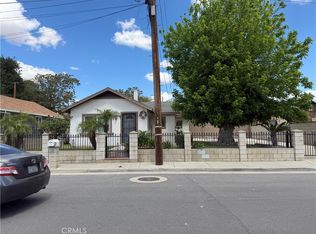
Similar homes
- $375,9992 bd1 ba864 sqft680 N 10th St, Banning, CA 92220For Sale
 MLS ID #SW26122143, Robin Tapia, eXp Realty of California, Inc.. CRMLS
 - $399,0002 bd2 ba854 sqft299 N 3rd St, Banning, CA 92220For Sale
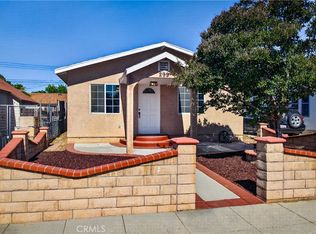 MLS ID #IG26102788, Jan Hudson, HUDSON REALTY. CRMLS
 - $369,9002 bd1 ba860 sqft3135 W George St, Banning, CA 92220For Sale
 MLS ID #IG26175383, BENJAMIN ESCALERA, Berkshire Hathaway Homeservices California Realty. CRMLS
 - $449,9002 bd2 ba930 sqft910 W George St, Banning, CA 92220For Sale
 MLS ID #IV26142957, CLAUDIA VARGAS, Claudia Vargas, Broker. CRMLS
Local buyer's agents are ready to help
