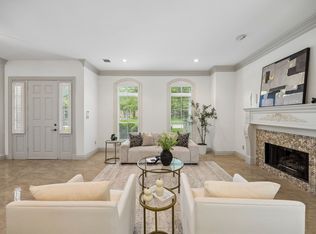
Discover elegance and thoughtful design in this stunning 5-bedroom residence nestled on a picturesque street surrounded by exquisite custom homes. Boasting refined upgrades throughout, this spacious home features updated bathrooms and a beautifully modernized kitchen, complete with premium finishes, contemporary cabinetry, and high-end appliances ideal for the discerning chef. Unique to this remarkable property is an exterior staircase granting private access to a luxurious second primary suite, perfect for guests, and extended family. Step outside and immerse yourself in an entertainer's paradise, your incredible backyard awaits, featuring lush, maintenance-free artificial turf, a sparkling pool ready for endless enjoyment, and an innovative mosquito misting system, ensuring peaceful evenings outdoors. Located in one of the area's most desirable neighborhoods, this home offers an unmatched lifestyle defined by comfort, privacy, and sophistication. Don't miss the chance to experience luxury living at its finest.
Sold
Price Unknown
485 Wales Ct, Coppell, TX 75019
5beds
4,656sqft
Single Family Residence
Built in 1995
0.32 Acres Lot
$1,318,100 Zestimate®
$--/sqft
$6,715 Estimated rent
Home value
$1,318,100
$1.19M - $1.46M
$6,715/mo
Zestimate® history
Owner options
List your home for rent
$6,715/mo
Rent Zestimate®
Find your next renter with Zillow Rental Manager. Plus, with online applications, you can quickly screen prospective tenants – for free.
$6,715/mo
Rent Zestimate®
Refinance and save
Refinancing to a lower rate could help reduce your monthly payments and save thousands over the life of the loan.
Explore your selling options
Work with a Zillow partner agent
Leverage their expertise and Zillow's premium Showcase listings to get your home seen by more buyers.
Get startedList with your own agent
Get your home in front of millions of buyers by listing it on Zillow.
Learn how to do itSell it yourself
Take full control of how buyers see your home on Zillow by listing For Sale by Owner (FSBO).
List your homeWhat's special
Sparkling poolContemporary cabinetryInnovative mosquito misting systemPremium finishesUpdated bathroomsLush maintenance-free artificial turfPicturesque street
Zillow last checked:
Listing updated:
Listed by:
Kathy Spillyards 0418947 972-827-6035,
Integrity Plus Realty LLC 972-301-2550,
Gigi Williams 0726353 972-827-6035,
Integrity Plus Realty LLC
Bought with:
Jeff Hahn
Keller Williams Realty-FM
Source: NTREIS,MLS#: 20900152
Facts & features
Interior
Bedrooms & bathrooms
- Bedrooms: 5
- Bathrooms: 5
- Full bathrooms: 4
- 1/2 bathrooms: 1
Primary bedroom
- Features: Double Vanity, En Suite Bathroom, Sitting Area in Primary, Separate Shower, Walk-In Closet(s)
- Level: First
- Dimensions: 21 x 15
Primary bedroom
- Features: Built-in Features, En Suite Bathroom, Walk-In Closet(s)
- Level: Second
- Dimensions: 22 x 15
Bedroom
- Features: Walk-In Closet(s)
- Level: First
- Dimensions: 12 x 11
Bedroom
- Features: Walk-In Closet(s)
- Level: Second
- Dimensions: 12 x 12
Bedroom
- Features: Walk-In Closet(s)
- Level: Second
- Dimensions: 13 x 11
Breakfast room nook
- Level: First
- Dimensions: 16 x 12
Dining room
- Level: First
- Dimensions: 17 x 12
Kitchen
- Features: Built-in Features, Eat-in Kitchen, Granite Counters, Kitchen Island, Pantry, Walk-In Pantry
- Level: First
- Dimensions: 16 x 13
Living room
- Level: First
- Dimensions: 14 x 12
Living room
- Level: First
- Dimensions: 20 x 18
Office
- Level: First
- Dimensions: 12 x 11
Utility room
- Features: Built-in Features, Utility Sink
- Level: First
- Dimensions: 15 x 6
Heating
- Central
Cooling
- Central Air, Ceiling Fan(s)
Appliances
- Included: Built-In Refrigerator, Double Oven, Dishwasher, Disposal, Gas Range, Ice Maker, Microwave, Vented Exhaust Fan
- Laundry: Electric Dryer Hookup, In Hall
Features
- Wet Bar, Chandelier, Double Vanity, Granite Counters, High Speed Internet, Kitchen Island, Multiple Staircases, Open Floorplan, Pantry, Cable TV, Vaulted Ceiling(s), Walk-In Closet(s), Wired for Sound
- Flooring: Wood
- Windows: Bay Window(s), Skylight(s), Window Coverings
- Has basement: No
- Number of fireplaces: 1
- Fireplace features: Family Room, Masonry, Wood Burning
Interior area
- Total interior livable area: 4,656 sqft
Property
Parking
- Total spaces: 3
- Parking features: Alley Access, Garage, Garage Door Opener
- Attached garage spaces: 3
Features
- Levels: Two
- Stories: 2
- Patio & porch: Awning(s), Covered, Balcony
- Exterior features: Balcony
- Pool features: Heated, In Ground, Outdoor Pool, Pool, Pool/Spa Combo
- Fencing: Wood
Lot
- Size: 0.32 Acres
- Features: Sprinkler System
- Residential vegetation: Grassed
Details
- Parcel number: 180018100A0060000
- Other equipment: Irrigation Equipment
Construction
Type & style
- Home type: SingleFamily
- Architectural style: Traditional,Detached
- Property subtype: Single Family Residence
Materials
- Brick
- Foundation: Slab
- Roof: Composition
Condition
- Year built: 1995
Utilities & green energy
- Sewer: Public Sewer
- Water: Public
- Utilities for property: Sewer Available, Water Available, Cable Available
Community & HOA
Community
- Security: Smoke Detector(s)
- Subdivision: Grand Cove Estates
HOA
- Has HOA: No
Location
- Region: Coppell
Financial & listing details
- Tax assessed value: $1,081,440
- Annual tax amount: $21,567
- Date on market: 4/11/2025
- Cumulative days on market: 7 days
- Listing terms: Cash,Conventional,FHA
Price history
| Date | Event | Price |
|---|---|---|
| 5/28/2025 | Sold | -- |
Source: NTREIS #20900152 Report a problem | ||
| 5/27/2025 | Pending sale | $1,325,000$285/sqft |
Source: NTREIS #20900152 Report a problem | ||
| 4/21/2025 | Contingent | $1,325,000$285/sqft |
Source: NTREIS #20900152 Report a problem | ||
| 4/11/2025 | Price change | $1,325,000+110.3%$285/sqft |
Source: NTREIS #20900152 Report a problem | ||
| 12/4/2010 | Price change | $629,999-6.7%$135/sqft |
Source: RE/MAX DFW Associates #11337187 Report a problem | ||
| 10/16/2010 | Price change | $675,000+3.5%$145/sqft |
Source: RE/MAX DFW Associates #11337187 Report a problem | ||
| 9/4/2010 | Price change | $651,900-4.8%$140/sqft |
Source: RE/MAX DFW Associates #11337187 Report a problem | ||
| 8/7/2010 | Price change | $685,000-2%$147/sqft |
Source: RE/MAX DFW Associates #11337187 Report a problem | ||
| 7/31/2010 | Price change | $699,000-3.6%$150/sqft |
Source: RE/MAX DFW Associates #11337187 Report a problem | ||
| 7/17/2010 | Price change | $725,000-3.3%$156/sqft |
Source: RE/MAX DFW Associates #11337187 Report a problem | ||
| 6/7/2010 | Price change | $750,000-2%$161/sqft |
Source: RE/MAX DFW Associates #11337187 Report a problem | ||
| 5/29/2010 | Price change | $765,000-1.3%$164/sqft |
Source: RE/MAX DFW Associates #11337187 Report a problem | ||
| 4/24/2010 | Price change | $774,900-0.6%$166/sqft |
Source: RE/MAX DFW Associates #11337187 Report a problem | ||
| 4/20/2010 | Price change | $779,900-2.4%$168/sqft |
Source: RE/MAX DFW Associates #11337187 Report a problem | ||
| 4/18/2010 | Price change | $799,000-0.1%$172/sqft |
Source: RE/MAX DFW Associates #11337187 Report a problem | ||
| 1/31/2010 | Listed for sale | $799,900$172/sqft |
Source: RE/MAX DFW Associates #11337187 Report a problem | ||
Public tax history
| Year | Property taxes | Tax assessment |
|---|---|---|
| 2025 | $18,414 +6.4% | $1,081,440 |
| 2024 | $17,310 +5.4% | $1,081,440 +7.8% |
| 2023 | $16,417 -4.3% | $1,002,910 +23.6% |
| 2022 | $17,156 -0.8% | $811,610 +7.6% |
| 2021 | $17,293 -1.6% | $754,050 |
| 2020 | $17,565 -1.2% | $754,050 |
| 2019 | $17,787 -6% | $754,050 +7% |
| 2018 | $18,925 -1% | $704,450 |
| 2017 | $19,118 +8.3% | $704,450 +8.8% |
| 2016 | $17,661 +0.3% | $647,660 |
| 2015 | $17,612 | $647,660 |
| 2014 | $17,612 | $647,660 |
| 2013 | -- | -- |
| 2012 | -- | -- |
| 2011 | -- | -- |
| 2010 | -- | -- |
| 2009 | -- | -- |
| 2008 | -- | -- |
| 2007 | -- | -- |
| 2005 | -- | -- |
| 2004 | -- | -- |
| 2003 | -- | -- |
| 2002 | -- | -- |
| 2001 | -- | -- |
Find assessor info on the county website
Neighborhood: 75019
Nearby homes
- $1,042,1005 bd4 ba3.8k sqft501 Wales Ct, Coppell, TX 75019Off Market
- $1,250,3004 bd5 ba4k sqft481 Wales Ct, Coppell, TX 75019Off Market

- $848,5004 bd3 ba3.2k sqft484 Country Ln, Coppell, TX 75019Off Market
- $1,095,0005 bd4 ba4k sqft480 Country Ln, Coppell, TX 75019Pending
- $1,365,7004 bd5 ba4.8k sqft482 Wales Ct, Coppell, TX 75019Off Market
- $1,203,2005 bd5 ba4.4k sqft502 Country Ln, Coppell, TX 75019Off Market
- $1,366,0005 bd3 ba5.5k sqft505 Wales Ct, Coppell, TX 75019Off Market
- $1,227,4004 bd4 ba4k sqft500 Wales Ct, Coppell, TX 75019Off Market
Nearby schools
GreatSchools rating
- 8/10Wilson Elementary SchoolGrades: PK-5Distance: 0.7 mi
- 10/10Coppell Middle NorthGrades: 6-8Distance: 1.8 mi
- 8/10Coppell High SchoolGrades: 9-12Distance: 1.2 mi
Schools provided by the listing agent
- Elementary: Mockingbir
- Middle: Coppelleas
- High: Coppell
- District: Coppell ISD
Source: NTREIS. This data may not be complete. We recommend contacting the local school district to confirm school assignments for this home.
Get a cash offer in 3 minutes
Find out how much your home could sell for in as little as 3 minutes with a no-obligation cash offer.
Estimated market value
$1,318,100
Get a cash offer in 3 minutes
Find out how much your home could sell for in as little as 3 minutes with a no-obligation cash offer.
Estimated market value
$1,318,100
- Texas
- Dallas County
- Coppell
- 75019
- 485 Wales Ct
