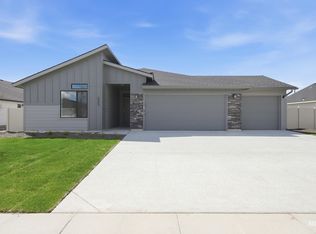
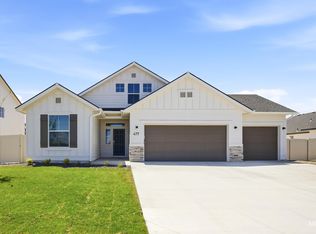
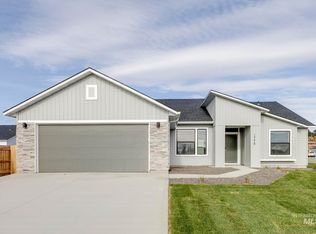
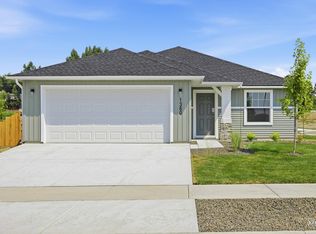
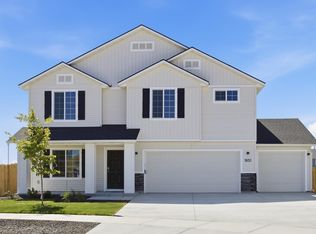
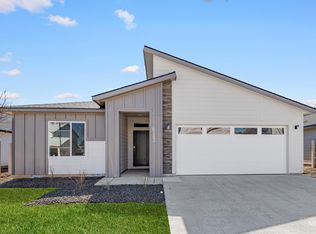
Unlock your "Life Upgrade" with rates as low as 4.25% PLUS a refrigerator, washer & dryer now through September 30th! Ask a Sales Specialist for details. Embrace the comforts of a brand new home in Middleton, Idaho. The Bennett 1694 offers refined single-level living with a flexible layout that places the kitchen, living room, and primary suite at the rear of the home for a peaceful, private feel. The kitchen features a spacious island with plenty of room to create, while large living room windows bring in beautiful natural light and a bright, inviting atmosphere. Easy access to the patio allows for effortless indoor-outdoor enjoyment. The primary suite feels like a serene retreat, thoughtfully positioned apart from the additional bedrooms, and the flex room adds valuable space that can adapt to your lifestyle. With its smart design and comfortable flow, the Bennett delivers single-level living at its finest. Potential RV parking available. Photos are of the actual home!
Pending
Price cut: $10K (9/23)
$429,995
485 Waverly Ave, Middleton, ID 83644
3beds
2baths
1,694sqft
Single Family Residence
Built in 2026
8,276 Square Feet Lot
$438,600 Zestimate®
$254/sqft
$42/mo HOA
What's special
Flexible layoutBright inviting atmosphere
- 150 days
- 142
- 13
Zillow last checked:
Listing updated:
Listed by:
Macy Campbell Main:208-314-2943,
CBH Sales & Marketing Inc,
Kelsey Holmes 208-314-1544,
CBH Sales & Marketing Inc
Source: IMLS,MLS#: 98986275
Facts & features
Interior
Bedrooms & bathrooms
- Bedrooms: 3
- Bathrooms: 2
- Main level bathrooms: 2
- Main level bedrooms: 3
Primary bedroom
- Level: Main
- Area: 182
- Dimensions: 14 x 13
Bedroom 2
- Level: Main
- Area: 110
- Dimensions: 11 x 10
Bedroom 3
- Level: Main
- Area: 110
- Dimensions: 10 x 11
Kitchen
- Level: Main
- Area: 120
- Dimensions: 10 x 12
Living room
- Level: Main
- Area: 266
- Dimensions: 14 x 19
Heating
- Forced Air, Natural Gas
Cooling
- Central Air
Appliances
- Included: Gas Water Heater, Dishwasher, Disposal, Oven/Range Freestanding
Features
- Bath-Master, Breakfast Bar, Pantry, Number of Baths Main Level: 2, Bonus Room Size: 13x10, Bonus Room Level: Main
- Flooring: Carpet, Engineered Vinyl Plank
- Has basement: No
- Has fireplace: No
Interior area
- Total structure area: 1,694
- Total interior livable area: 1,694 sqft
- Finished area above ground: 1,694
- Finished area below ground: 0
Property
Parking
- Total spaces: 3
- Parking features: Attached
- Attached garage spaces: 3
Features
- Levels: One
- Fencing: Partial
Lot
- Size: 8,276 Square Feet
- Dimensions: 110 x 75
- Features: Standard Lot 6000-9999 SF, Sidewalks, Auto Sprinkler System, Partial Sprinkler System, Pressurized Irrigation Sprinkler System
Details
- Parcel number: R3385711000
Construction
Type & style
- Home type: SingleFamily
- Property subtype: Single Family Residence
Materials
- Frame, HardiPlank Type
- Roof: Composition
Condition
- New Construction
- New construction: Yes
- Year built: 2026
Details
- Builder name: CBH Homes
Utilities & green energy
- Water: Public
- Utilities for property: Sewer Connected
Community & HOA
Community
- Subdivision: Waverly Park
HOA
- Has HOA: Yes
- HOA fee: $500 annually
Location
- Region: Middleton
Financial & listing details
- Price per square foot: $254/sqft
- Date on market: 5/14/2026
- Listing terms: Cash,Conventional,FHA,VA Loan
- Ownership: Fee Simple
Estimated market value
$438,600
$417,000 - $461,000
$2,360/mo
Price history
Price history is unavailable.
Public tax history
Tax history is unavailable.
Monthly payment
Est. payment
Payment breakdown
Explore the cost of this home by adjusting the details. Changes won't be saved.Climate risks
Neighborhood: 83644
Nearby schools
Schools provided by the listing agent
- Elementary: Mill Creek
- Middle: Middleton Jr
- High: Middleton
- District: Middleton School District #134
Source: IMLS. This data may not be complete. We recommend contacting the local school district to confirm school assignments for this home.