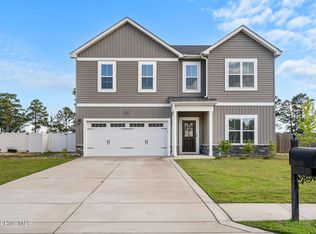
Aiken plan! Open concept floor plan with formal dining featuring coffered ceiling that leads into your oversized kitchen featuring 2 generous size islands with granite countertops overlooking the vaulted ceiling family room! 5 bedrooms to include an additional master upstairs with a full bath, master with double vanity, separate tub and garden tub, with spacious walk in closet all downstairs, laundry is also down and located off the master for ideal convenience, 3 baths, other bedrooms up. Neighborhood features a community playground. Conveniently located to Fort Bragg, I295, shopping, dining, and more!
This property is not currently displayed as for sale or rent on Zillow. This may be different from what's on other websites or public sources.